
Beth Formaniak
REALTOR®, Lic. Real Estate Salesperson
BEDS3
BATHS2 full
SQUARE FEET1,659
MLS#R1719967
STATUSActive
PROPERTY TYPEResidential - Single Family
SUBDIVISIONA B Filmore 06
SCHOOLRochester
Property Description
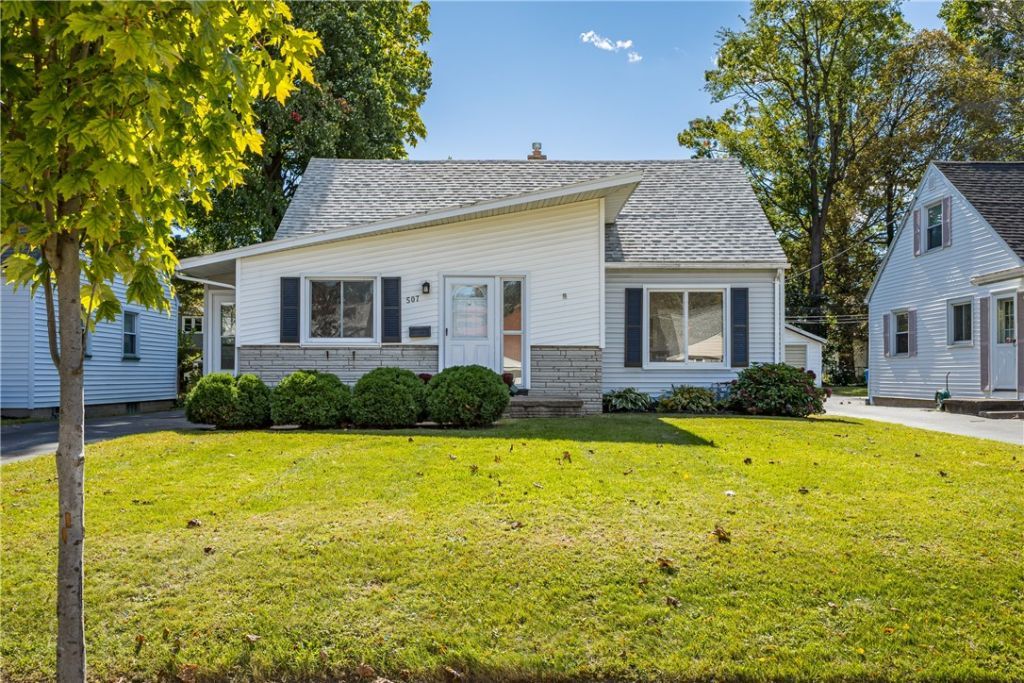
Welcome to 507 Winchester St! This beautifully updated 3-bedroom, 2 full-bathroom Cape Cod offers a fresh, modern feel with newer flooring and updated paint colors throughout. This home offers nearly 1700 square feet of comfortable living space. The inviting layout features spacious rooms and a natural flow, creating a warm and welcoming atmosphere throughout. The eat-in kitchen offers plenty of space for everyday meals and entertaining, with a convenient mudroom located just off the kitchen. The dining area connects directly to the back deck, creating an easy transition for outdoor dining and entertaining. A first-floor bedroom and full bathroom provide added convenience and flexibility. Upstairs, you'll find two additional bedrooms, including a generously sized primary bedroom with its own full bathroom. Outside, enjoy the beautiful fully fenced-in yard offering plenty of space to relax, entertain, and enjoy the outdoors. With its thoughtful layout, modern updates, and inviting spaces, this home is ready to welcome you home! Delayed negotiations until Monday, October 12th at 5PM.
Property Features
Property Type: Residential - Single Family
Basement: Full
Cooling: Central Air
Fenced: Yes
Heating: Gas, Baseboard, Forced Air
Home Style: Cape Cod
Lot Size: 0.16 Acres
Roof Type: Asphalt
Stories: 2.0
Taxes: $3,789
Year Built: 1952
Amenities
Ceiling Fan(s)
Separate/Formal Dining Room
Eat-in Kitchen
Separate/Formal Living Room
Bedroom on Main Level
Main Level Primary
Blacktop Driveway
Deck
Enclosed Porch
Fully Fenced
Porch
Feature Descriptions
Appliances: Dryer, Gas Cooktop, Disposal, Gas Oven, Gas Range, Gas Water Heater, Microwave, Refrigerator, Washer
Days on Site: 6
Exterior: Stone, Vinyl Siding
Fencing: Full
Flooring: Hardwood, Luxury Vinyl, Varies
Laundry: In Basement
Lot: Near Public Transit, Rectangular, Rectangular Lot, Residential Lot
Lot Dimensions: 50X140
Parcel#: 261400-075-730-0002-005-000-0000
Parking: Carport
Parking Notes: Carport
Patio/Porch: Deck, Open, Porch
Sewer: Connected
Utilities: Cable Available, Electricity Connected, High Speed Internet Available, Sewer Connected, Water Connected
Water: Connected, Public
Window: Thermal Windows
Local Schools
School District: Rochester
Listed By / Shown By
Listing By
Agency Name: Howard Hanna
Agency Contact: 585-755-1531
Shown By
Agent Name: Beth Formaniak
Agent Phone: (716) 597-9187
Agency Title: MJ Peterson Real Estate

Estimate Your Payment
Estimated Payment
$ 756.01 per month $389.25 Principal & Interest $315.75 Property Tax $51.01 Homeowner's InsuranceChange Payment Information

Beth Formaniak
Cell: (716) 597-9187
Email Me
Privacy Policy / DMCA Notice / ADA Accessibility


This site is hosted, designed and copyright
© 1994 - 2026 by
Delta Media Group, Inc. -- Patent Pending --
507 Winchester Street | MLS# R1719967
This single family home located at 507 Winchester Street, Rochester, NY 14615 is currently listed for sale with an asking price of $174,900. This property was built in 1952 and has 3 bedrooms and 2 full baths with 1659 sq. ft. Winchester Street is located in the A B Filmore 06 subdivision within the Rochester school district. Search A B Filmore 06 real estate on bformaniak.mjpeterson.com today.