
Beth Formaniak
REALTOR®, Lic. Real Estate Salesperson
BEDS3
BATHS1 full
SQUARE FEET1,260
MLS#B1721183
STATUSActive
PROPERTY TYPEResidential - Single Family
SCHOOLKenmore-Tonawanda Union Free District
Property Description
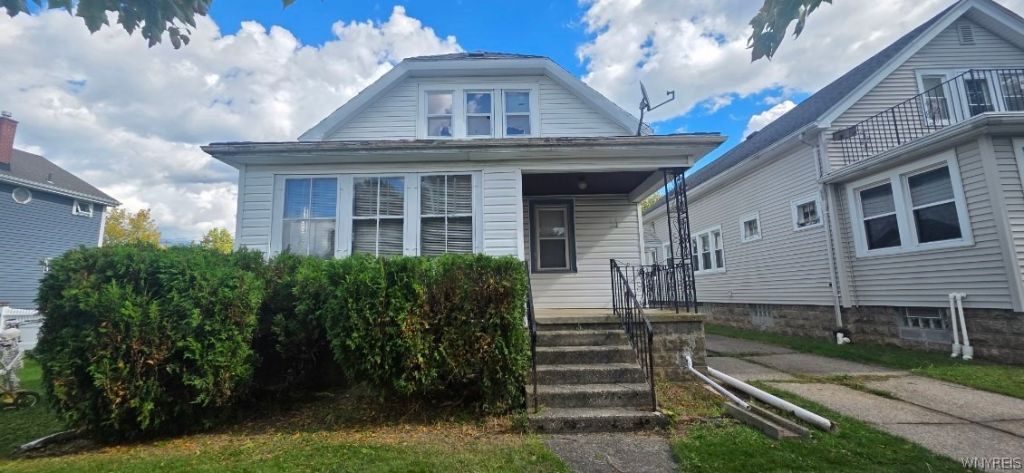
All offers due 10/16/2026 at 11am. Bring your creative ideas and make this charming Tonawanda home your own! This 3-bedroom, 1-bathroom property offers a fantastic opportunity for buyers looking to add personal touches or equity. Situated in a highly convenient location, it sits just minutes from UB South Campus and close to all daily conveniences, shopping, and dining. The massive 25x18 unfinished attic is a blank canvas ready to be transformed into a private master suite. The bright sunroom can easily be expanded to create a larger, open-concept main living room. Enjoy a fully fenced-in backyard, perfect for pets, gardening, or entertaining. Commuter-friendly access to universities, parks, and major roadways. Whether you are a first-time homebuyer or an investor looking for a high-potential project, this home is packed with possibilities. Schedule your tour today and imagine the lifestyle you can build here!
Property Features
Property Type: Residential - Single Family
Basement: Full
Heating: Gas, Forced Air
Home Style: Historic/Antique
Lot Size: 0.10 Acres
Stories: 1.0
Taxes: $4,159
Year Built: 1925
Amenities
Separate/Formal Dining Room
Eat-in Kitchen
Bedroom on Main Level
Concrete Driveway
Feature Descriptions
Appliances: Gas Water Heater
Days on Site: 2
Exterior: Vinyl Siding
Flooring: Carpet, Hardwood, Varies, Vinyl
Laundry: In Basement
Lot: Rectangular, Rectangular Lot, Residential Lot
Lot Dimensions: 36X123
Parcel#: 146489-079-310-0001-026-000
Parking: No Garage
Parking Notes: No Garage
Sewer: Connected
Utilities: Sewer Connected, Water Connected
Water: Connected, Public
Local Schools
School District: Kenmore-Tonawanda Union Free District
Listed By / Shown By
Listing By
Agency Name: WNY Metro Roberts Realty
Agency Contact: 716-646-6400
Shown By
Agent Name: Beth Formaniak
Agent Phone: (716) 597-9187
Agency Title: MJ Peterson Real Estate

Estimate Your Payment
Estimated Payment
$ 799.43 per month $400.38 Principal & Interest $346.58 Property Tax $52.47 Homeowner's InsuranceChange Payment Information

Beth Formaniak
Cell: (716) 597-9187
Email Me
Privacy Policy / DMCA Notice / ADA Accessibility


This site is hosted, designed and copyright
© 1994 - 2026 by
Delta Media Group, Inc. -- Patent Pending --
51 Hawthorne Avenue | MLS# B1721183
This single family home located at 51 Hawthorne Avenue, Buffalo, NY 14223 is currently listed for sale with an asking price of $179,900. This property was built in 1925 and has 3 bedrooms and 1 full baths with 1260 sq. ft. Hawthorne Avenue is located within the Kenmore-Tonawanda Union Free District school district. Search Buffalo real estate on bformaniak.mjpeterson.com today.