
Beth Formaniak
REALTOR®, Lic. Real Estate Salesperson
BEDS2
BATHS1 full 1 partial
SQUARE FEET1,146
MLS#B1720433
STATUSActive
PROPERTY TYPEResidential - Condominium
SUBDIVISIONStoneledge Condo
SCHOOLWilliamsville
Property Description
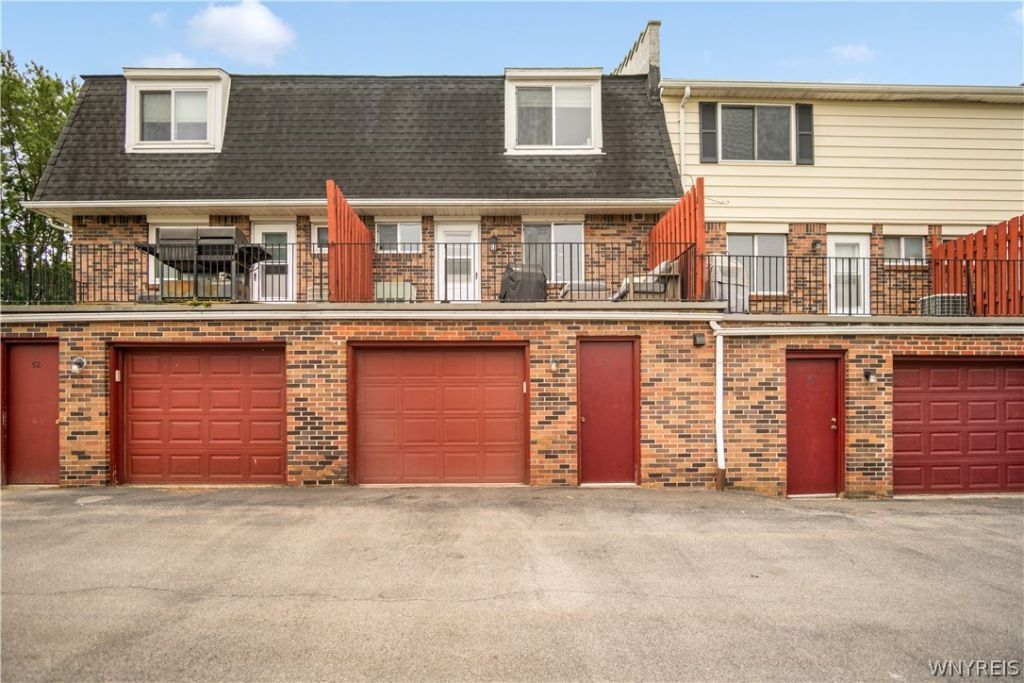
* OUTSTANDING * UPDATED CONDO * Freshly Painted Open Floor Plan Living - Dining Room Combo With Hardwood Floors, Crown Molding & Recessed Lights / Open View Into Large Kitchen With Tile Floor, Recessed Lighting, Updated Cabinets & Granite Counter Tops, Glass Mosaic Tile Backsplash, SS Under Mount Sink, Above Cabinet Lighting & Walk-In Pantry / Updated Half Bath Off Kitchen W Tile Flooring / Two Large Bedrooms With WTW Carpet, Primary With Two Closets / Updated Full Bathroom With Tile Flooring / Walk Out Exterior Balcony Off Kitchen / Finished Basement Expanding The Living Space With WTW Carpet & Recessed Lighting / 1.5 Car Attached Garage / Copper Plumbing, Central AC, Updated Vinyl Windows / Offers Will Be Negotiaged Tuesday October 20 @ 1:00pm
Property Features
Property Type: Residential - Condominium
Basement: Finished, WalkOutAccess
Cooling: CentralAir
Garage: 1.5 car attached
Heating: Gas, ForcedAir
Lot Size: 0.03 Acres
Roof Type: Asphalt, Shingle
Stories: 2.0
Taxes: $3,045
Year Built: 1972
Amenities
EatInKitchen
SeparateFormalLivingRoom
GraniteCounters
LivingDiningRoom
Pantry
WalkInPantry
Balcony
Feature Descriptions
Appliances: AppliancesNegotiable, Dryer, Dishwasher, GasOven, GasRange, GasWaterHeater, Microwave, Refrigerator, Washer
Exterior: Brick, VinylSiding, CopperPlumbing, PexPlumbing
Flooring: Carpet, Hardwood, Tile, Varies
HOA Fee: 300/ Monthly
Lot: Rectangular, RectangularLot, ResidentialLot
Parcel#: 142289-069-120-0004-015-000-51
Parking: Assigned, Attached, Garage, Other, OneSpace, SeeRemarks, GarageDoorOpener
Parking Notes: Assigned, Attached, Garage, Other, OneSpace, SeeRemarks
Patio/Porch: Balcony
Pets Allowed: CatsOk, Negotiable, NumberLimit
Sewer: Connected
Utilities: SewerConnected, WaterConnected
Water: Connected, Public
Local Schools
School District: Williamsville
Listed By / Shown By
Listing By
Agency Name: Howard Hanna WNY Inc.
Agency Contact: 716-418-0824
Shown By
Agent Name: Beth Formaniak
Agent Phone: (716) 597-9187
Agency Title: MJ Peterson Real Estate

Estimate Your Payment
Estimated Payment
$ 757.20 per month $445.11 Principal & Interest $253.75 Property Tax $58.33 Homeowner's InsuranceChange Payment Information

Beth Formaniak
Cell: (716) 597-9187
Email Me
Privacy Policy / DMCA Notice / ADA Accessibility


This site is hosted, designed and copyright
© 1994 - 2026 by
Delta Media Group, Inc. -- Patent Pending --
51 Stoneledge Court | MLS# B1720433
This condo located at 51 Stoneledge Court , Amherst, NY 14221 is currently listed for sale with an asking price of $199,999. This property was built in 1972 and has 2 bedrooms and 1 full and 1 partial baths with 1146 sq. ft. Stoneledge Court is located in the Stoneledge Condo subdivision within the Williamsville school district. Search Stoneledge Condo real estate on bformaniak.mjpeterson.com today.