
Beth Formaniak
REALTOR®, Lic. Real Estate Salesperson
BEDS2
BATHS2 full
SQUARE FEET1,278
MLS#B1720957
STATUSActive
PROPERTY TYPEResidential - Condominium
SUBDIVISIONOrchard Commons Condo
SCHOOLOrchard Park
Property Description
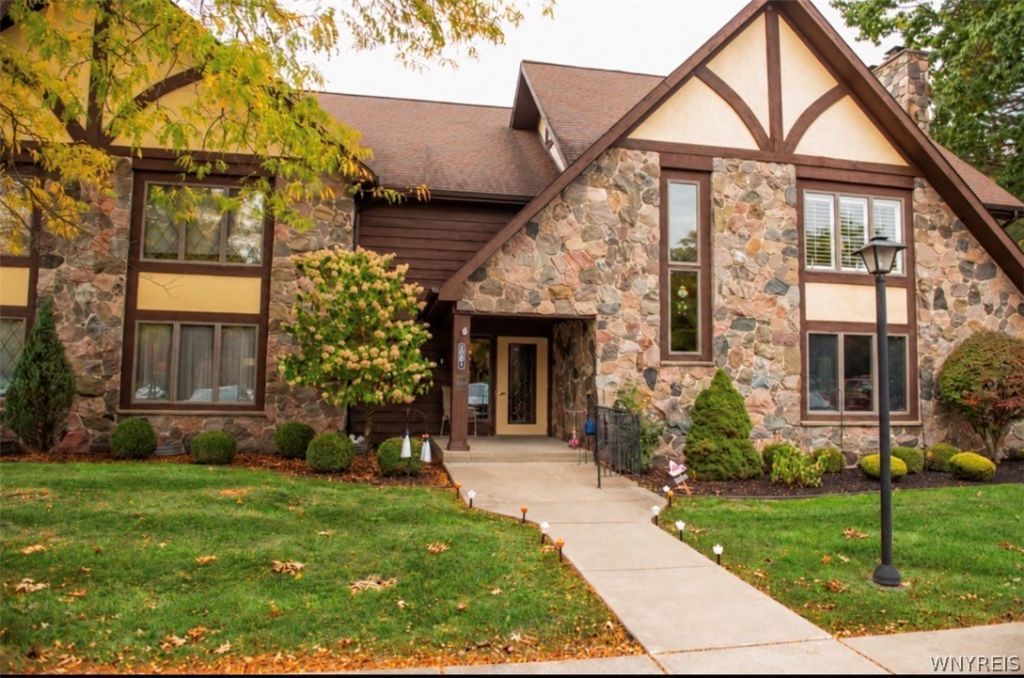
SHOWINGS START SATURDAY, OCTOBER 10TH @ NOON. EASY AND ELEGANT ONE LEVEL LIVING! FIRST FLOOR ENTRY INTO SPACIOUS COMMON FOYER -WELCOME TO THIS BEAUTIFULLY MAINTAINED 2 BEDROOM CONDO - EVEN THE LAUNDRY IS IN UNIT / FIRST FLOOR! THE WARM AND INVITING INTERIOR HAS PLUSH NUETRAL CARPET IN HUGE LIVING ROOM PLUS HARDWOOD IN THE KITCHEN AREA -KITCHEN COMES FULLY- APPLIANCED MAKING THIS HOME TRULY MOVE IN CONDITION. BEDROOMS ARE GENEROUS IN SIZE AND WITH ITS CLOSET SPACE AND ARE LOCATED ON DIFFERENT SIDES OF THE CONDO FOR PRIVACY-BOTH BATHS HAVE BEEN REMODLED WITH IMPRESSIVE WALK IN SHOWERS SURROUNDED BY CERAMIC TILE WALLS AND FLOORS. ENJOY PEACEFUL VIEWS FROM THE REAR OF THE CONDOS' PRIVATE PATIO WHICH BACKS UP TO WOODS FOR ADDED PRIVACY-GREAT STORAGE ROOM IN LOWER BASEMENT AREA - SELLER HAS PAID OFF THE CURRENT ASSESMENT WHICH WILL PROVIDE FOR NEW SIDING ON THIS UNIT FORTHCOMING IN NOVEMBER OR SPRING /WEATHER PERMITTING! FURNACE APPROX 10 YRS OLD. CLOSE TO THE COLORFUL CHESTNUT RIDGE PARK FOR HIKING, AND PICNICS OR HEAD TO VILLAGE OF ORCHARD PARK FOR SHOPPING AND GREAT RESTAURANTS! HIGHEST AND BEST OFFERS DUE THURSDAY OCT 15TH @ 5PM-NO ESCALATIONS CLAUSES.
Property Features
Property Type: Residential - Condominium
Basement: Partial
Cooling: Central Air
Heating: Gas, Forced Air
Lot Size: 0.19 Acres
Roof Type: Asphalt
Stories: 1.0
Taxes: $3,409
Year Built: 1984
Amenities
Ceiling Fan(s)
Entrance Foyer
Eat-in Kitchen
Separate/Formal Living Room
Living/Dining Room
Sliding Glass Door(s)
Storage
Bedroom on Main Level
Main Level Primary
Primary Suite
Patio
Feature Descriptions
Appliances: Dishwasher, Free-Standing Range, Gas Oven, Gas Range, Gas Water Heater, Microwave, Oven, Refrigerator
Days on Site: 3
Door Features: Sliding Doors
Exterior: Frame, Stone
Flooring: Carpet, Ceramic Tile, Hardwood, Varies
HOA Fee: 386/ Monthly
Laundry: Main Level
Lot: Irregular Lot
Parcel#: 146089-185-050-0003-012-100-291C
Parking: Assigned, No Garage, Open, One Space
Parking Notes: Assigned, No Garage, Open, One Space
Patio/Porch: Patio
Pets Allowed: Cats OK
Sewer: Connected
Utilities: Cable Available, Sewer Connected, Water Connected
Water: Connected, Public
Local Schools
High School: Orchard Park High
School District: Orchard Park
Listed By / Shown By
Listing By
Agency Name: HUNT Real Estate ERA
Agency Contact: 716-870-2426
Shown By
Agent Name: Beth Formaniak
Agent Phone: (716) 597-9187
Agency Title: MJ Peterson Real Estate

Estimate Your Payment
Estimated Payment
$ 850.21 per month $500.53 Principal & Interest $284.08 Property Tax $65.60 Homeowner's InsuranceChange Payment Information

Beth Formaniak
Cell: (716) 597-9187
Email Me
Privacy Policy / DMCA Notice / ADA Accessibility


This site is hosted, designed and copyright
© 1994 - 2026 by
Delta Media Group, Inc. -- Patent Pending --
5291 Chestnut Ridge Road, Unit C | MLS# B1720957
This condo located at 5291 Chestnut Ridge Road, Unit C, Orchard Park, NY 14127 is currently listed for sale with an asking price of $224,900. This property was built in 1984 and has 2 bedrooms and 2 full baths with 1278 sq. ft. Chestnut Ridge Road, Unit C is located in the Orchard Commons Condo subdivision within the Orchard Park school district. Search Orchard Commons Condo real estate on bformaniak.mjpeterson.com today.