
Beth Formaniak
REALTOR®, Lic. Real Estate Salesperson
BEDS3
BATHS1 full 1 partial
SQUARE FEET1,316
MLS#S1718368
STATUSActive
PROPERTY TYPEResidential - Single Family
SCHOOLOneida
Property Description
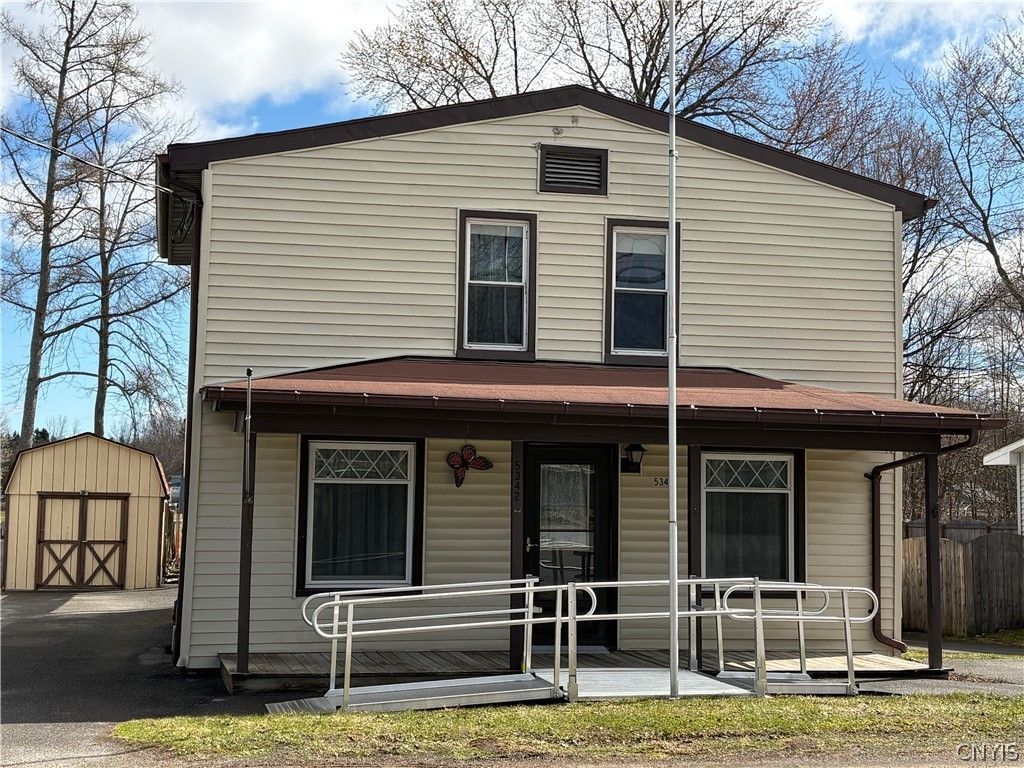
Relax on your front porch and watch the world go by or on your back deck and enjoy your back yard. Inside enjoy the country eat-in kitchen and the living room with knotty pine features. There is a bedroom on the first floor as well as a half bath/laundry room. There is a forced air furnace, a coal burning stove-with a supply of coal being left with the home and a mini split for heat and air conditioning. Extra parking is easy with 2 blacktop driveways, and there are 2 sheds for all your storage needs, one is insulated and has a propane heater if you want to use it as workshop space and another has a little potting shed area off the back. The detached garage has a full garage door on the back as well as the front for easy access to the backyard.
Property Features
Property Type: Residential - Single Family
Basement: Full
Cooling: Ductless
Fireplaces: 1
Garage: 1
Heating: Coal, Ductless, Electric, Oil, Forced Air
Home Style: Two Story
Lot Size: 0.25 Acres
Roof Type: Shingle
Stories: 2.0
Taxes: $3,177
Year Built: 1920
Amenities
Ceiling Fan(s)
Eat-in Kitchen
Separate/Formal Living Room
Country Kitchen
Bedroom on Main Level
Awning(s)
Blacktop Driveway
Deck
Fence
Feature Descriptions
Appliances: Dryer, Dishwasher, Exhaust Fan, Electric Oven, Electric Range, Electric Water Heater, Refrigerator, Range Hood, Washer
Days on Site: 12
Exterior: Vinyl Siding, Copper Plumbing
Fencing: Partial
Flooring: Carpet, Laminate, Varies
Laundry: Main Level
Lot: Rectangular, Rectangular Lot, Residential Lot
Lot Dimensions: 70X158
Parcel#: 306200-296-016-0001-028-000-0000
Parking: Detached, Garage
Parking Notes: Detached, Garage
Patio/Porch: Covered, Deck, Porch
Sewer: Septic Tank
Utilities: Cable Available, Water Connected
Water: Connected, Public
Local Schools
School District: Oneida
Listed By / Shown By
Listing By
Agency Name: Coldwell Banker Prime Properties
Agency Contact: 315-762-4032
Shown By
Agent Name: Beth Formaniak
Agent Phone: (716) 597-9187
Agency Title: MJ Peterson Real Estate

Estimate Your Payment
Estimated Payment
$ 604.58 per month $300.45 Principal & Interest $264.75 Property Tax $39.38 Homeowner's InsuranceChange Payment Information

Beth Formaniak
Cell: (716) 597-9187
Email Me
Privacy Policy / DMCA Notice / ADA Accessibility


This site is hosted, designed and copyright
© 1994 - 2026 by
Delta Media Group, Inc. -- Patent Pending --
5342 Canal Street | MLS# S1718368
This single family home located at 5342 Canal Street, Verona, NY 13478 is currently listed for sale with an asking price of $135,000. This property was built in 1920 and has 3 bedrooms and 1 full and 1 partial baths with 1316 sq. ft. Canal Street is located within the Oneida school district. Search Verona real estate on bformaniak.mjpeterson.com today.