
Beth Formaniak
REALTOR®, Lic. Real Estate Salesperson
BEDS3
BATHS2 full 1 partial
SQUARE FEET2,130
MLS#R1718169
STATUSPending
PROPERTY TYPEResidential - Single Family
SCHOOLVictor
Property Description
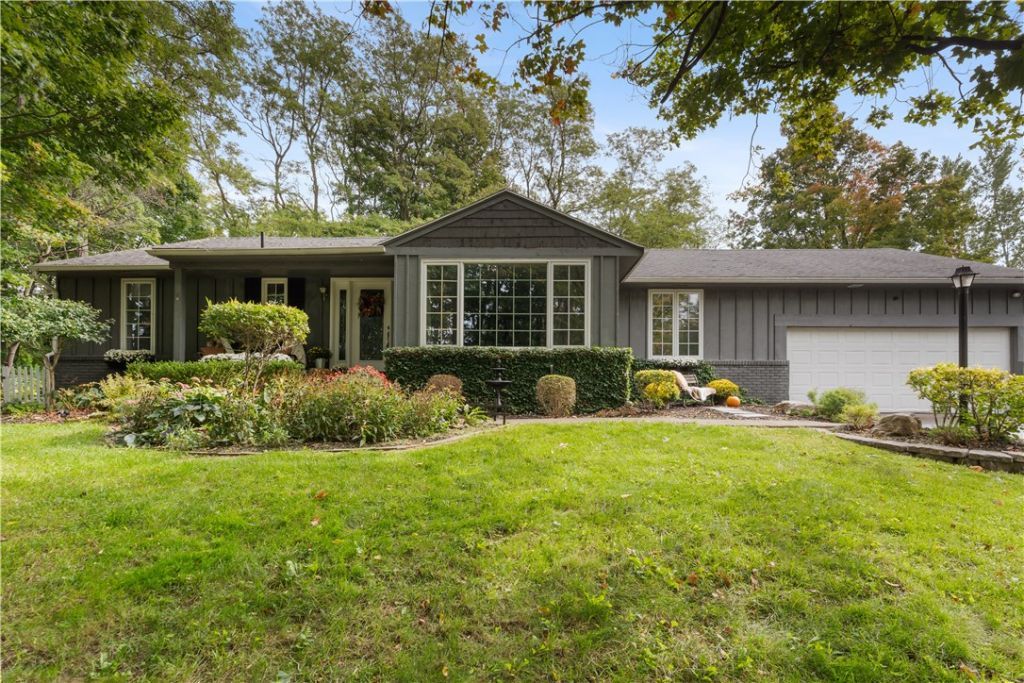
RARE FIND! Welcome to 5441 Holtz Rd, a ranch home on nearly 4 acres in the Victor School District. Mature trees frame the serene, park-like yard, w/room for gardening, animals or outdoor recreation. A pasture previously could easily be used for sheep, goats or horses, a converted Amish horse barn that's a chicken coop/dog house & a charming playhouse add to the possibilities. Enjoy a country setting just a short drive from shopping, dining and I-90. A cozy front porch & easy-care landscaping welcome you inside this 2,130 sq ft home, where pride of ownership shines throughout. Thoughtful updates over the past 3 years include fresh paint throughout, refinished floors & replacement of most windows. The foyer leads to a bright kitchen w/abundant white cabinetry, cherry butcher-block countertops, tiled backsplash, SS appliances & new luxury vinyl plank flooring in '25. French doors open to a light-filled living room w/floor-to-ceiling windows. A separate family room offers a wood stove & sliding doors to the yard, while a formal dining room provides excellent space to gather. The main level also features a mudroom w/beamed ceiling, laundry & powder room. Three generously sized bedrooms offer ample closet space, including a primary suite w/electric fireplace, organized walk-in closet & en-suite bath w/double vanity. The beautifully renovated family bath features a double vanity, wainscoting, ceramic tile floor & updated shower surround & fixtures. Built-in storage throughout adds everyday convenience. The partially finished basement provides an expansive living area w/an electric fireplace, an additional bedroom & a remarkable wine cellar w/capacity for approx. 250 bottles. A large workshop w/built-in vacuum adds even more useful space. Outside, the cedar & wood-sided home includes an attached 2-car garage w/brand-new floor & additional driveway parking. The chicken coop/dog house can heat & AC & has solar lights. The playhouse has its own front porch & can also be connected to electricity. Other improvements include a full tear-off roof in '19 & a HE hot water tank in '23. Don't miss this opportunity! 1st showing 9/30 @9a. Offers due 10/6 @10a.
Property Features
Property Type: Residential - Single Family
Basement: Full, Partially Finished
Fireplaces: 1
Garage: 2 car attached
Heating: Oil, Forced Air
Home Style: Ranch
Lot Size: 3.90 Acres
Roof Type: Asphalt, Shingle
Stories: 1.0
Taxes: $6,558
Year Built: 1971
Amenities
Cathedral Ceiling(s)
Separate/Formal Dining Room
Entrance Foyer
Eat-in Kitchen
Separate/Formal Living Room
Living/Dining Room
Sliding Glass Door(s)
Solid Surface Counters
Window Treatments
Bedroom on Main Level
Bath in Primary Bedroom
Main Level Primary
Primary Suite
Programmable Thermostat
Workshop
Blacktop Driveway
Fence
Patio
Feature Descriptions
Appliances: Dryer, Dishwasher, Exhaust Fan, Electric Oven, Electric Range, Electric Water Heater, Microwave, Refrigerator, Range Hood, Washer
Days on Site: 13
Door Features: Sliding Doors
Exterior: Cedar, Wood Siding, Copper Plumbing, PEX Plumbing
Fencing: Partial
Flooring: Carpet, Ceramic Tile, Hardwood, Luxury Vinyl, Varies
Laundry: Main Level
Lot: Agricultural, Rectangular, Rectangular Lot
Parcel#: 322800-009-003-0001-025-000
Parking: Attached, Garage, Storage, Driveway, Garage Door Opener, Other
Parking Notes: Attached, Garage, Storage, Driveway, Garage Door Opene
Patio/Porch: Open, Patio, Porch
Security: Security System Owned
Sewer: Septic Tank
Utilities: Cable Available, Electricity Connected, High Speed Internet Available, Water Connected
Water: Connected, Public
Window: Drapes, Thermal Windows
Local Schools
High School: Victor Senior High
Middle School: Victor Junior High
Elementary School: Victor Primary
School District: Victor
Listed By / Shown By
Listing By
Agency Name: Keller Williams Realty Gateway
Agency Contact: 585-340-4940
Shown By
Agent Name: Beth Formaniak
Agent Phone: (716) 597-9187
Agency Title: MJ Peterson Real Estate

Estimate Your Payment
Estimated Payment
$ 1,553.14 per month $890.00 Principal & Interest $546.50 Property Tax $116.64 Homeowner's InsuranceChange Payment Information

Beth Formaniak
Cell: (716) 597-9187
Email Me
Privacy Policy / DMCA Notice / ADA Accessibility


This site is hosted, designed and copyright
© 1994 - 2026 by
Delta Media Group, Inc. -- Patent Pending --
5441 Holtz Road | MLS# R1718169
This single family home located at 5441 Holtz Road, Palmyra, NY 14522 is currently listed for sale with an asking price of $399,900. This property was built in 1971 and has 3 bedrooms and 2 full and 1 partial baths with 2130 sq. ft. Holtz Road is located within the Victor school district. Search Palmyra real estate on bformaniak.mjpeterson.com today.