
Beth Formaniak
REALTOR®, Lic. Real Estate Salesperson
BEDS2
BATHS1 full
SQUARE FEET988
MLS#R1718430
STATUSActive
PROPERTY TYPEResidential - Single Family
SCHOOLVictor
Property Description
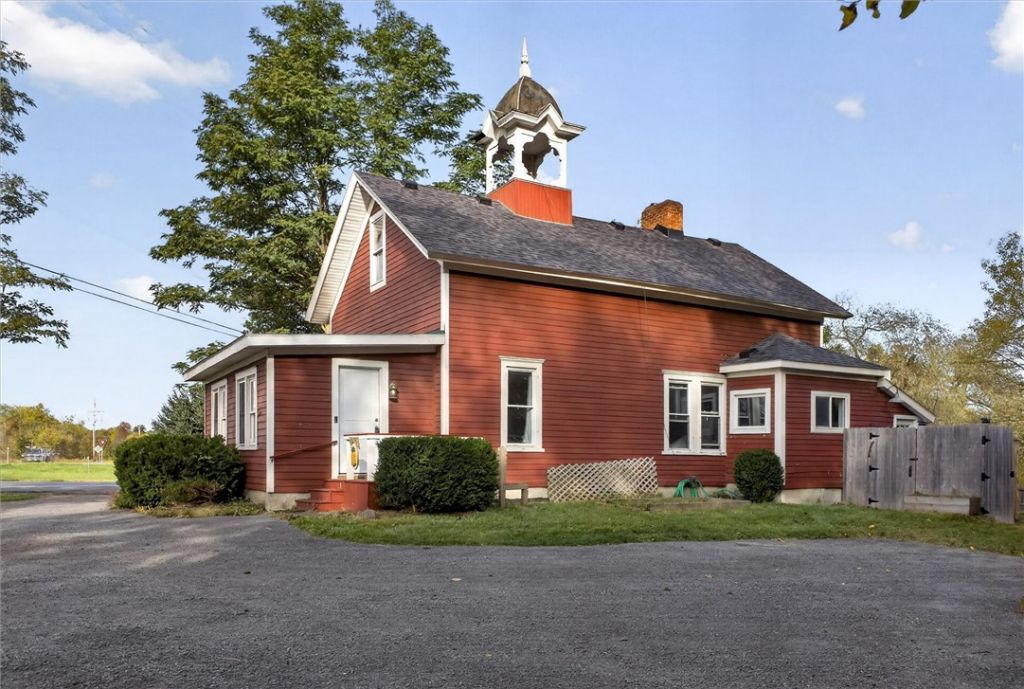
Ring the bell and come see the "Little Red School House!" Loaded with character and history, this unique Farmington home features its signature decorative bell tower/cupola, natural woodwork and hardwood flooring. Major recent improvements include a NEW ROOF in 2026, recent basement waterproofing and recent mechanical updates, giving the next owner a great head start. Offering 2 bedrooms, 1 full bath, first-floor laundry, a fully fenced yard, detached garage and a generous half-acre corner lot, there's plenty to appreciate inside and out. Located in the Victor School District. Delayed negotiations with offers due 10/20/2026 at 2:00 PM.
Property Features
Property Type: Residential - Single Family
Basement: Partial
Fenced: Yes
Garage: 1
Heating: Gas, ForcedAir
Home Style: HistoricAntique, Ranch
Lot Size: 0.50 Acres
Roof Type: Architectural, Shingle
Stories: 1.0
Taxes: $4,633
Year Built: 1880
Amenities
SeparateFormalDiningRoom
NaturalWoodwork
BedroomOnMainLevel
ConvertibleBedroom
BathInPrimaryBedroom
MainLevelPrimary
PrimarySuite
ProgrammableThermostat
BlacktopDriveway
FullyFenced
Feature Descriptions
Accessibility: Other
Appliances: Dishwasher, ElectricOven, ElectricRange, GasWaterHeater, Refrigerator
Exterior: AtticCrawlHatchwaysInsulated, WoodSiding, CopperPlum
Fencing: Full
Flooring: Hardwood, Resilient, Varies
Laundry: InBasement, MainLevel
Lot: CornerLot, IrregularLot
Lot Dimensions: 218X198
Parcel#: 322800-030-000-0001-029-000
Parking: Detached, Garage, Other
Parking Notes: Detached, Garage, Other
Sewer: SepticTank
Utilities: CableAvailable, ElectricityConnected, HighSpeedInternetAvailable, WaterConnected
Water: Connected, Public
Window: ThermalWindows
Local Schools
School District: Victor
Listed By / Shown By
Listing By
Agency Name: Howard Hanna
Agency Contact: 585-421-3440
Shown By
Agent Name: Beth Formaniak
Agent Phone: (716) 597-9187
Agency Title: MJ Peterson Real Estate

Estimate Your Payment
Estimated Payment
$ 889.28 per month $444.89 Principal & Interest $386.08 Property Tax $58.30 Homeowner's InsuranceChange Payment Information

Beth Formaniak
Cell: (716) 597-9187
Email Me
Privacy Policy / DMCA Notice / ADA Accessibility


This site is hosted, designed and copyright
© 1994 - 2026 by
Delta Media Group, Inc. -- Patent Pending --
5486 State Route 96 | MLS# R1718430
This single family home located at 5486 State Route 96 , Farmington, NY 14425 is currently listed for sale with an asking price of $199,900. This property was built in 1880 and has 2 bedrooms and 1 full baths with 988 sq. ft. State Route 96 is located within the Victor school district. Search Farmington real estate on bformaniak.mjpeterson.com today.