
Beth Formaniak
REALTOR®, Lic. Real Estate Salesperson
BEDS4
BATHS2 full 1 partial
SQUARE FEET3,334
MLS#S1719698
STATUSActive
PROPERTY TYPEResidential - Single Family
SUBDIVISIONMegnin Farms/Poolsbrooke
SCHOOLFayetteville-Manlius
Property Description
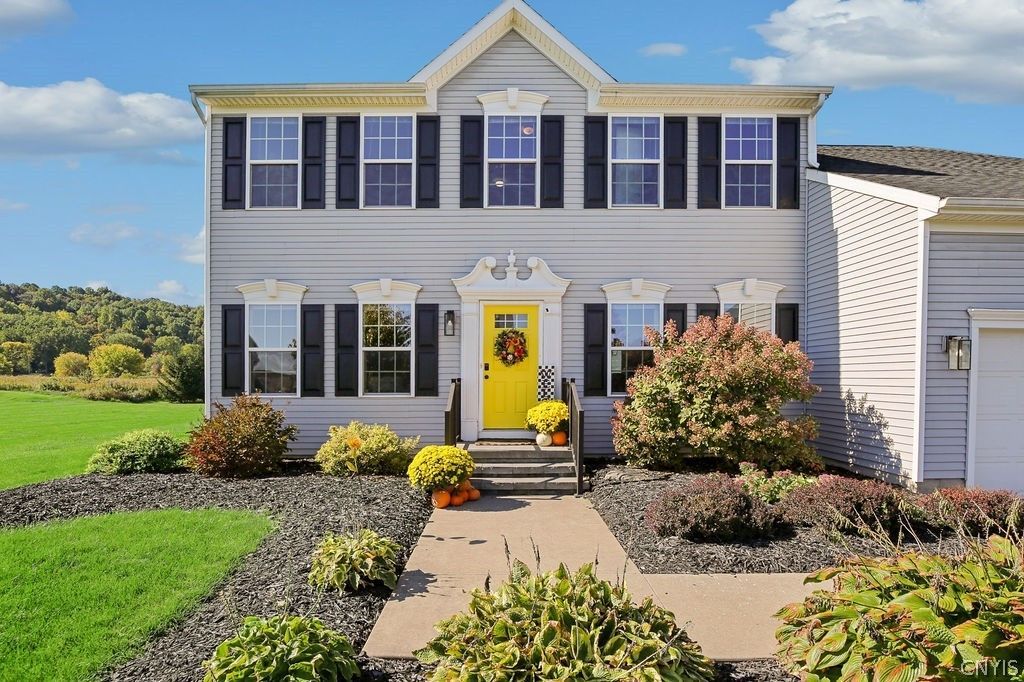
Welcome to a beautiful large corner lot (122 x 200) in the Fayetteville-Manlius School District. This lovely 4 bedroom, 2.5 bath transitional has nine foot ceilings, hardwood floors and features a formal living room and a formal dining room, newly remodeled kitchen with island/breakfast bar, granite countertops and newer appliances, spacious family room with a gas fireplace, first floor office/playroom or 5th bedroom, 4 large bedrooms including the owners suite, second floor laundry room and huge basement with a finished game room and two storage spaces. Outside enjoy the 16' x 32' inground pool with a new auto filtration system and a safety fence around the pool. There is also invisible fencing on the property .
Property Features
Property Type: Residential - Single Family
Basement: Full, Partial, Sump Pump
Cooling: Central Air
Fireplaces: 1
Garage: 2 car attached
Heating: Gas, Forced Air
Home Style: Colonial, Transitional
Lot Size: 0.57 Acres
Roof Type: Asphalt
Stories: 2.0
Taxes: $12,936
Year Built: 2011
Amenities
Breakfast Bar
Ceiling Fan(s)
Separate/Formal Dining Room
Entrance Foyer
Eat-in Kitchen
Separate/Formal Living Room
Granite Counters
Home Office
Pantry
Sliding Glass Door(s)
Storage
Window Treatments
Convertible Bedroom
Blacktop Driveway
Feature Descriptions
Appliances: Dryer, Dishwasher, Electric Oven, Electric Range, Electric Water Heater, Free-Standing Range, Disposal, Microwave, Oven, Refrigerator, Washer
Days on Site: 5
Door Features: Sliding Doors
Exterior: Vinyl Siding
Flooring: Carpet, Hardwood, Laminate, Varies
Laundry: Upper Level
Lot: Corner Lot, Rectangular, Rectangular Lot, Residential Lot
Lot Dimensions: 122X200
Parcel#: 313889-082-002-0001-010-000-0000
Parking: Attached, Garage
Parking Notes: Attached, Garage
Security: Radon Mitigation System
Sewer: Connected
Utilities: High Speed Internet Available, Sewer Connected, Water Connected
Water: Connected, Public
Window: Drapes
Local Schools
High School: Fayetteville-Manlius Senior High
Middle School: Wellwood Middle
Elementary School: Fayetteville Elementary
School District: Fayetteville-Manlius
Listed By / Shown By
Listing By
Agency Name: Coldwell Banker Prime Properties
Agency Contact: 315-345-8302
Shown By
Agent Name: Beth Formaniak
Agent Phone: (716) 597-9187
Agency Title: MJ Peterson Real Estate

Estimate Your Payment
Estimated Payment
$ 2,443.60 per month $1,207.37 Principal & Interest $1,078.00 Property Tax $158.23 Homeowner's InsuranceChange Payment Information

Beth Formaniak
Cell: (716) 597-9187
Email Me
Privacy Policy / DMCA Notice / ADA Accessibility


This site is hosted, designed and copyright
© 1994 - 2026 by
Delta Media Group, Inc. -- Patent Pending --
5817 Strawmount Trail | MLS# S1719698
This single family home located at 5817 Strawmount Trail, Chittenango, NY 13037 is currently listed for sale with an asking price of $542,500. This property was built in 2011 and has 4 bedrooms and 2 full and 1 partial baths with 3334 sq. ft. Strawmount Trail is located in the Megnin Farms/Poolsbrooke subdivision within the Fayetteville-Manlius school district. Search Megnin Farms/Poolsbrooke real estate on bformaniak.mjpeterson.com today.