
Beth Formaniak
REALTOR®, Lic. Real Estate Salesperson
BEDS4
BATHS4 full
SQUARE FEET2,016
MLS#S1719444
STATUSActive
PROPERTY TYPEResidential - Single Family
SUBDIVISIONMike Waldron Sub
SCHOOLCentral Square
Property Description
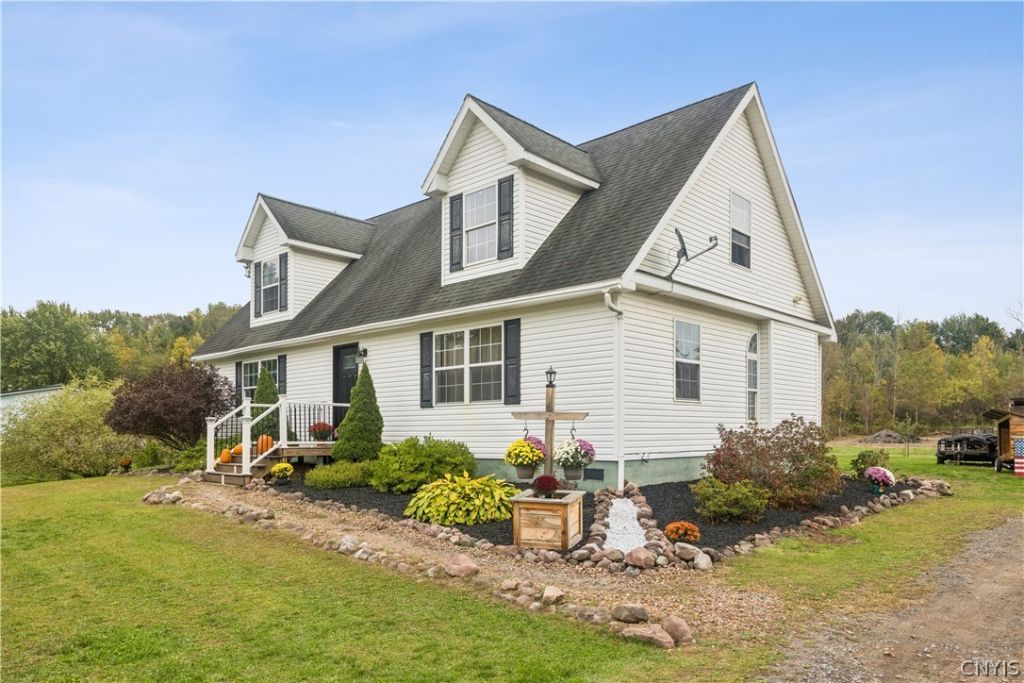
Welcome home to this spacious four-bedroom, four-bathroom Cape Cod nestled in the town of Central Square on just over 1 acre. Step inside, and you will immediately appreciate the open floor plan, creating a natural flow between living spaces and making everyday life and entertaining a breeze. The kitchen offers an abundance of counter space for meal preparation and cabinetry for Storage. The lower floor bedroom suite is roomy with private bath and shower. No more waiting to use the bathroom before school or work, there are three additional! On the upper floor, the landing can be home for a sitting room, toy room, or office space. Every room has additional storage. Step out onto the rear deck for a morning, coffee break, privacy, and tranquility surround you while admiring the newly detailed landscaping. There have been many updates to enjoy. Viewing available only from 3 to 7 PM during weekdays.
Property Features
Property Type: Residential - Single Family
Basement: Crawl Space
Cooling: Other, See Remarks
Garage: 1
Heating: Electric, Propane, Other, See Remarks, Forced Air, Wall
Home Style: Cape Cod
Lot Size: 1.05 Acres
Stories: 1.0
Taxes: $4,834
Year Built: 2006
Amenities
Eat-in Kitchen
Separate/Formal Living Room
Bedroom on Main Level
Bath in Primary Bedroom
Dirt Driveway
Gravel Driveway
Propane Tank - Leased
Feature Descriptions
Appliances: Dryer, Dishwasher, Electric Oven, Electric Range, Microwave, Refrigerator, Tankless Water Heater, Washer
Days on Site: 7
Exterior: Vinyl Siding
Flooring: Luxury Vinyl, Varies, Vinyl
Laundry: Main Level
Lot: Corner Lot, Rectangular, Rectangular Lot, Rural Lot
Lot Dimensions: 163X229
Parcel#: 353289-241-000-0004-010-030-0000
Parking: Detached, Garage
Parking Notes: Detached, Garage
Sewer: Septic Tank
Utilities: Water Connected
Water: Connected, Public
Local Schools
School District: Central Square
Listed By / Shown By
Listing By
Agency Name: Howard Hanna Real Estate
Agency Phone: 315-622-2111
Shown By
Agent Name: Beth Formaniak
Agent Phone: (716) 597-9187
Agency Title: MJ Peterson Real Estate

Estimate Your Payment
Estimated Payment
$ 1,155.49 per month $665.44 Principal & Interest $402.83 Property Tax $87.21 Homeowner's InsuranceChange Payment Information

Beth Formaniak
Cell: (716) 597-9187
Email Me
Privacy Policy / DMCA Notice / ADA Accessibility


This site is hosted, designed and copyright
© 1994 - 2026 by
Delta Media Group, Inc. -- Patent Pending --
6 Pine Tree Road | MLS# S1719444
This single family home located at 6 Pine Tree Road, Hastings, NY 13036 is currently listed for sale with an asking price of $299,000. This property was built in 2006 and has 4 bedrooms and 4 full baths with 2016 sq. ft. Pine Tree Road is located in the Mike Waldron Sub subdivision within the Central Square school district. Search Mike Waldron Sub real estate on bformaniak.mjpeterson.com today.