
Beth Formaniak
REALTOR®, Lic. Real Estate Salesperson
BEDS2
BATHS2 full
SQUARE FEET767
MLS#S1703307
STATUSActive
PROPERTY TYPEResidential - Single Family
SUBDIVISIONFulton
SCHOOLFulton
Property Description
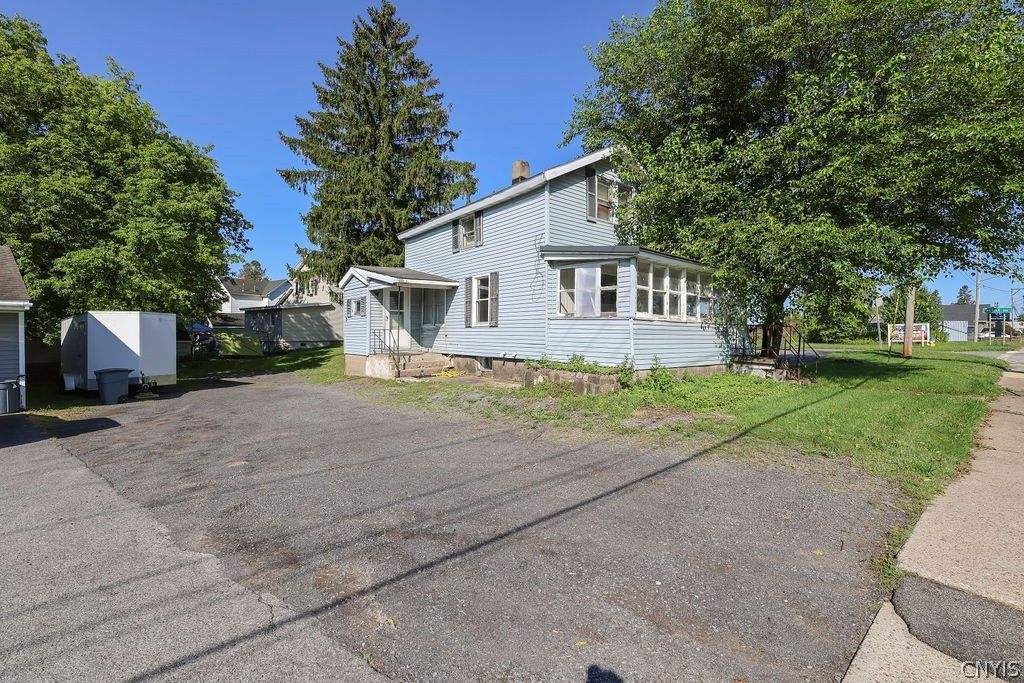
Open house postponed. Phenomenal opportunity to own this 2 bedroom 2 full bathroom home, situated conveniently along State Route 481 in Fulton, giving great access to Syracuse or Oswego! First level features full bathroom with laundry, with formal dining room and living room. Living room sits open to formal dining room, giving a spacious feel. Kitchen offers stainless steel appliances and plenty of cabinet and counter space. Front porch gives nice extra space to sit, read and relax. Convenience of first floor laundry saves your back countless trips up and down basement stairs with laundry. Side entry from driveway serves as great mudroom to keep the mess out of the home. Second level features second full bathroom and two bedrooms. Location makes for very manageable commute to Syracuse, Oswego, Clay, Cicero, Liverpool, or Baldwinsville. Don't miss out on this great opportunity to own a beautiful home!
Property Features
Property Type: Residential - Single Family
Basement: Full
Heating: Gas, Forced Air
Home Style: Colonial, Two Story
Lot Size: 0.12 Acres
Stories: 1.0
Taxes: $2,435
Year Built: 1890
Amenities
Other
See Remarks
Enclosed Porch
Gravel Driveway
Porch
Feature Descriptions
Appliances: Electric Oven, Electric Range, Gas Water Heater, Refrigerator
Days on Site: 66
Exterior: Vinyl Siding, Copper Plumbing, PEX Plumbing
Flooring: Laminate, Varies, Vinyl
Laundry: Main Level
Lot: Irregular Lot, Near Public Transit, Residential Lot
Lot Dimensions: 48X107
Parcel#: 350400-253-034-0002-011-000-0000
Parking: No Garage
Parking Notes: No Garage
Sewer: Connected
Utilities: Cable Available, High Speed Internet Available, Sewer Connected, Water Connected
Water: Connected, Public
Local Schools
School District: Fulton
Listed By / Shown By
Listing By
Agency Name: Century 21 Leah's Signature
Agency Phone: 315-652-1165
Shown By
Agent Name: Beth Formaniak
Agent Phone: (716) 597-9187
Agency Title: MJ Peterson Real Estate

Estimate Your Payment
Estimated Payment
$ 429.22 per month $200.08 Principal & Interest $202.92 Property Tax $26.22 Homeowner's InsuranceChange Payment Information

Beth Formaniak
Cell: (716) 597-9187
Email Me
Privacy Policy / DMCA Notice / ADA Accessibility


This site is hosted, designed and copyright
© 1994 - 2026 by
Delta Media Group, Inc. -- Patent Pending --
602 S 4th Street | MLS# S1703307
This single family home located at 602 S 4th Street, Fulton, NY 13069 is currently listed for sale with an asking price of $89,900. This property was built in 1890 and has 2 bedrooms and 2 full baths with 767 sq. ft. S 4th Street is located in the Fulton subdivision within the Fulton school district. Search Fulton real estate on bformaniak.mjpeterson.com today.