
Beth Formaniak
REALTOR®, Lic. Real Estate Salesperson
BEDS3
BATHS2 full 1 partial
SQUARE FEET1,841
MLS#B1719802
STATUSActive
PROPERTY TYPEResidential - Single Family
SUBDIVISIONHunters Woods East Pt 02
SCHOOLWilliamsville
Property Description
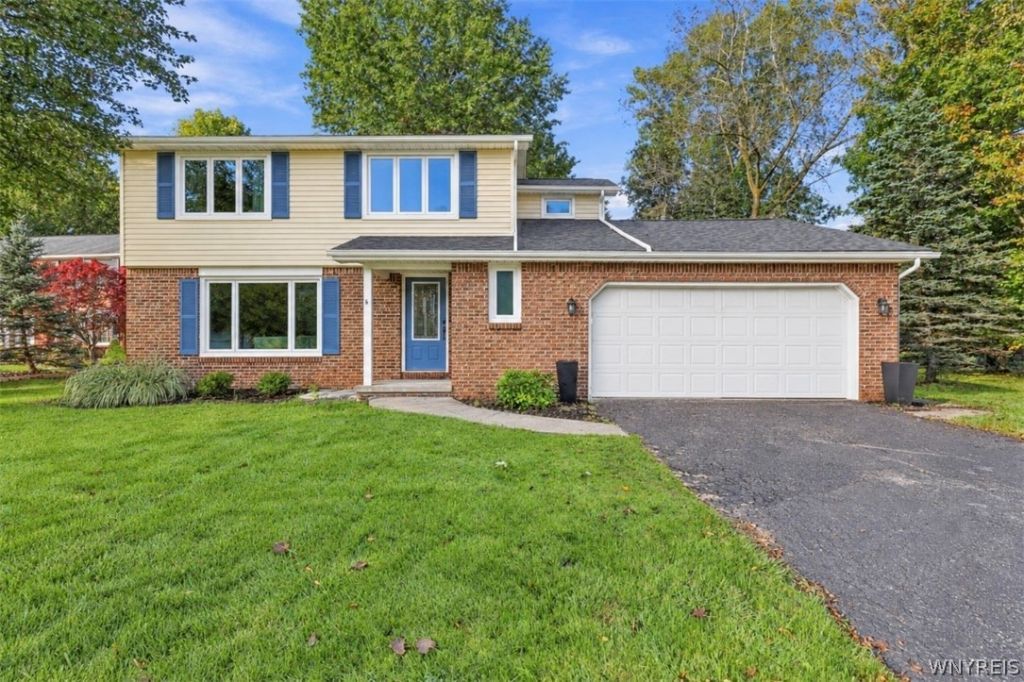
Discover the perfect blend of comfort and style at 61 Eveningwood Lane, a 3-bedroom, 2.5-bath Colonial in Ransom Oaks featuring a beautiful family room with a vaulted ceiling and fireplace. This gathering space is complemented by a separate living room, offering flexibility for everyday use and entertaining. Bamboo flooring runs throughout the first floor, connecting the living areas with a formal dining room and an eat-in kitchen with appliances included. Enjoy casual meals in the kitchen or host larger gatherings in the nearby dining room. First-floor laundry adds convenience to the layout. Upstairs, three spacious bedrooms include a primary suite with its own bathroom, creating a comfortable place to unwind. The full basement offers additional storage and potential for a future recreation area. Outside, there is a newer roof and nicely sized backyard provides room to enjoy the outdoors, while the stamped concrete patio offers a spot for outdoor dining or relaxing. Ransom Oaks community amenities are just a few hundred feet away, including the clubhouse, pool, and tennis courts. Use of these amenities is included in the $460 annual HOA fee.
Property Features
Property Type: Residential - Single Family
Basement: Full, Sump Pump
Fireplaces: 1
Garage: 2 car attached
Heating: Gas, Forced Air
Home Style: Colonial
Lot Size: 0.29 Acres
Roof Type: Asphalt
Stories: 2.0
Taxes: $7,248
Year Built: 1978
Amenities
Separate/Formal Dining Room
Eat-in Kitchen
Separate/Formal Living Room
Sliding Glass Door(s)
Bath in Primary Bedroom
Blacktop Driveway
Patio
Feature Descriptions
Appliances: Dishwasher, Electric Oven, Electric Range, Gas Water Heater, Refrigerator
Association Amenities: Clubhouse, Pool, Tennis Court(s)
Days on Site: 7
Door Features: Sliding Doors
Exterior: Brick, Vinyl Siding
Flooring: Carpet, Hardwood, Tile, Varies
HOA Fee: 460/ Annually
Laundry: Main Level
Lot: Cul-De-Sac, Irregular Lot
Lot Dimensions: 85X148
Parcel#: 142289-028-020-0009-043-000
Parking: Attached, Garage, Garage Door Opener
Parking Notes: Attached, Garage, Garage Door Opener
Patio/Porch: Patio
Pool: Association, Community
Sewer: Connected
Utilities: Electricity Connected, Sewer Connected, Water Connected
Water: Connected, Public
Local Schools
School District: Williamsville
Listed By / Shown By
Listing By
Agency Name: eXp Realty
Agency Contact: 716-903-3198
Shown By
Agent Name: Beth Formaniak
Agent Phone: (716) 597-9187
Agency Title: MJ Peterson Real Estate

Estimate Your Payment
Estimated Payment
$ 1,610.64 per month $890.00 Principal & Interest $604.00 Property Tax $116.64 Homeowner's InsuranceChange Payment Information

Beth Formaniak
Cell: (716) 597-9187
Email Me
Privacy Policy / DMCA Notice / ADA Accessibility


This site is hosted, designed and copyright
© 1994 - 2026 by
Delta Media Group, Inc. -- Patent Pending --
61 Eveningwood Lane | MLS# B1719802
This single family home located at 61 Eveningwood Lane, East Amherst, NY 14051 is currently listed for sale with an asking price of $399,900. This property was built in 1978 and has 3 bedrooms and 2 full and 1 partial baths with 1841 sq. ft. Eveningwood Lane is located in the Hunters Woods East Pt 02 subdivision within the Williamsville school district. Search Hunters Woods East Pt 02 real estate on bformaniak.mjpeterson.com today.