
Beth Formaniak
REALTOR®, Lic. Real Estate Salesperson
BEDS2
BATHS1 full
SQUARE FEET1,001
MLS#B1703036
STATUSPending
PROPERTY TYPEResidential - Single Family
SUBDIVISIONVillage/Kenmore
SCHOOLKenmore-Tonawanda Union Free District
Property Description
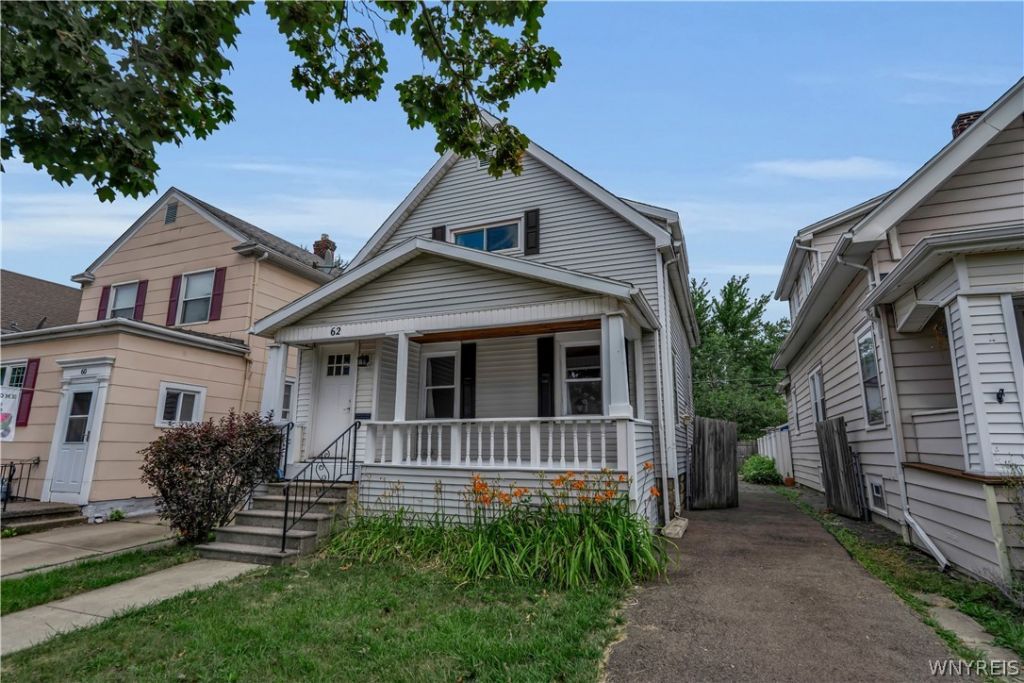
Opportunity awaits in the heart of the Village of Kenmore! This charming 2-bedroom, 1-bath home offers timeless character, beautiful hardwood floors, a welcoming covered front porch, and a large backyard with driveway. The spacious living and dining areas feature abundant natural light, original woodwork, and an inviting layout. The kitchen offers ample cabinet space, while the second floor provides two comfortable bedrooms and a full bath. Whether you're a first-time buyer looking to build equity, an investor, or someone eager to customize a home to your own style, this property presents an outstanding opportunity. Enjoy one of Western New York's most walkable communities with restaurants, coffee shops, parks, boutiques, schools, and everyday conveniences just moments away. Bring your vision and make this Village of Kenmore home your own!
Property Features
Property Type: Residential - Single Family
Basement: Full, Sump Pump
Heating: Gas, Forced Air
Home Style: Two Story
Lot Size: 0.08 Acres
Roof Type: Shingle
Stories: 1.0
Taxes: $4,436
Year Built: 1936
Amenities
Separate/Formal Dining Room
Living/Dining Room
Natural Woodwork
Blacktop Driveway
Fence
Feature Descriptions
Appliances: Dishwasher, Gas Oven, Gas Range, Gas Water Heater, Refrigerator
Days on Site: 63
Exterior: Vinyl Siding
Fencing: Partial
Flooring: Ceramic Tile, Hardwood, Laminate, Varies
Laundry: In Basement
Lot: Rectangular, Rectangular Lot, Residential Lot
Lot Dimensions: 32X104
Parcel#: 146401-078-310-0008-038-000
Parking: No Garage
Parking Notes: No Garage
Sewer: Connected
Utilities: Sewer Connected, Water Connected
Water: Connected, Public
Local Schools
School District: Kenmore-Tonawanda Union Free District
Listed By / Shown By
Listing By
Agency Name: Keller Williams Realty WNY
Agency Contact: 716-870-6226
Shown By
Agent Name: Beth Formaniak
Agent Phone: (716) 597-9187
Agency Title: MJ Peterson Real Estate

Estimate Your Payment
Estimated Payment
$ 747.00 per month $333.61 Principal & Interest $369.67 Property Tax $43.72 Homeowner's InsuranceChange Payment Information

Beth Formaniak
Cell: (716) 597-9187
Email Me
Privacy Policy / DMCA Notice / ADA Accessibility


This site is hosted, designed and copyright
© 1994 - 2026 by
Delta Media Group, Inc. -- Patent Pending --
62 Parkwood Avenue | MLS# B1703036
This single family home located at 62 Parkwood Avenue, Buffalo, NY 14217 is currently listed for sale with an asking price of $149,900. This property was built in 1936 and has 2 bedrooms and 1 full baths with 1001 sq. ft. Parkwood Avenue is located in the Village/Kenmore subdivision within the Kenmore-Tonawanda Union Free District school district. Search Village/Kenmore real estate on bformaniak.mjpeterson.com today.