
Beth Formaniak
REALTOR®, Lic. Real Estate Salesperson
BEDS5
BATHS2 full
SQUARE FEET1,504
MLS#R1719022
STATUSActive
PROPERTY TYPEResidential - Single Family
SCHOOLCampbell-Savona
Property Description
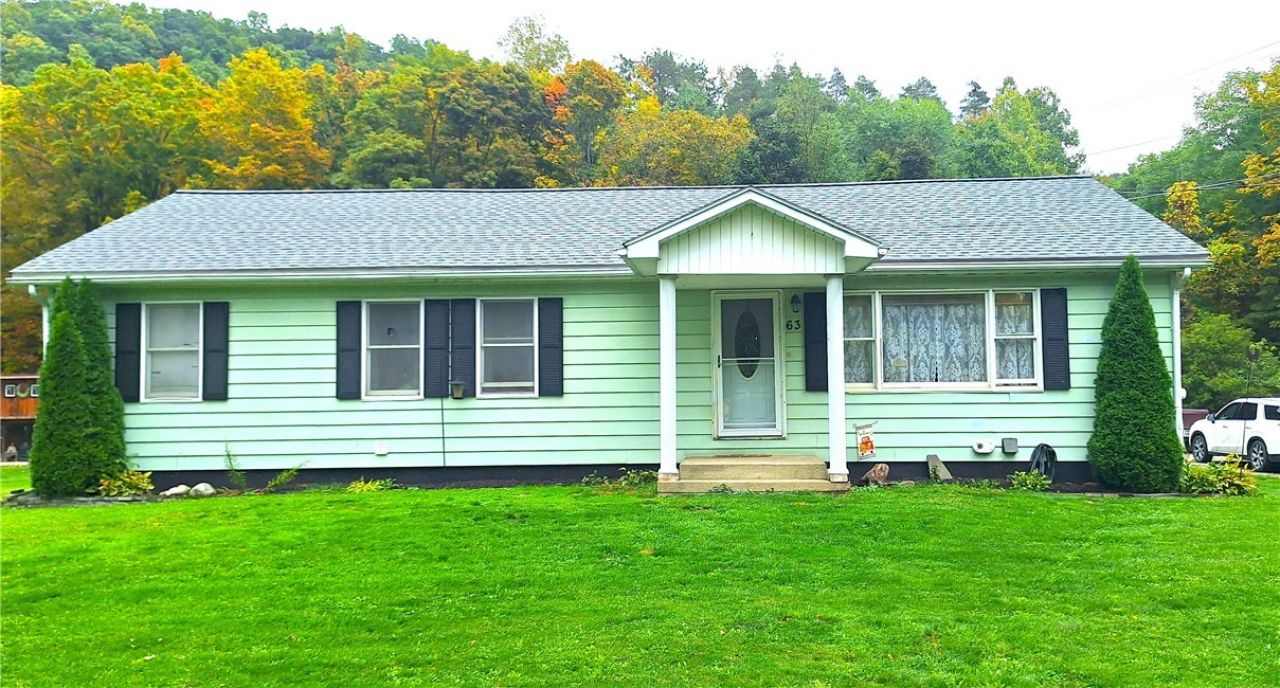
WOW! AMAZING amount of space in this beautiful ranch home. The exterior features attractive vinyl siding, multiple outdoor recreational and relaxation spaces, established goat and chicken enclosures, an extensive paved driveway, and attached 2-car garage with workshop, all on almost an acre of property. This property BOASTS a handsome eat-in kitchen with composite countertops, stainless steel dishwasher and refrigerator, and custom wood backsplash. The 3-bedroom, 2 full bath home includes a large mudroom, first-floor primary bedroom suite, first-floor laundry, on-demand water heater, wood floors, ample-sized bonus room, and expansive partially finished basement. Conveniently located 3 miles from route 86 with less than a 20-minute drive to Bath or Corning. Make an appointment today to see this unique home nestled in the quaint village of Savona!
Property Features
Property Type: Residential - Single Family
Basement: Full, Partially Finished
Garage: 2 car attached
Heating: Gas, Forced Air
Home Style: Ranch
Lot Size: 0.85 Acres
Roof Type: Asphalt
Stories: 1.0
Taxes: $5,714
Year Built: 1979
Amenities
Breakfast Bar
Ceiling Fan(s)
Separate/Formal Dining Room
Separate/Formal Living Room
Pull Down Attic Stairs
Natural Woodwork
Bedroom on Main Level
Convertible Bedroom
Main Level Primary
Primary Suite
Workshop
Blacktop Driveway
Patio
Feature Descriptions
Appliances: Built-In Range, Built-In Oven, Dryer, Dishwasher, Electric Cooktop, Electric Water Heater, Refrigerator, Tankless Water Heater, Washer
Days on Site: 5
Exterior: Attic/Crawl Hatchway(s) Insulated, Vinyl Siding, PEX
Flooring: Carpet, Hardwood, Laminate, Varies
Laundry: Main Level
Lot: Agricultural, Irregular Lot, Residential Lot
Lot Dimensions: 200X85
Parcel#: 462403-206-006-0001-041-000
Parking: Attached, Electricity, Garage, Workshop in Garage, Driveway, Garage Door Opener
Parking Notes: Attached, Electricity, Garage, Workshop in Garage, Dri
Patio/Porch: Patio
Security: Radon Mitigation System
Sewer: Septic Tank
Utilities: Water Connected
Water: Connected, Public
Local Schools
School District: Campbell-Savona
Listed By / Shown By
Listing By
Agency Name: RE/MAX Hometown Choice
Agency Contact: 585-335-8230
Shown By
Agent Name: Beth Formaniak
Agent Phone: (716) 597-9187
Agency Title: MJ Peterson Real Estate

Estimate Your Payment
Estimated Payment
$ 1,193.58 per month $634.29 Principal & Interest $476.17 Property Tax $83.13 Homeowner's InsuranceChange Payment Information

Beth Formaniak
Cell: (716) 597-9187
Email Me
Privacy Policy / DMCA Notice / ADA Accessibility


This site is hosted, designed and copyright
© 1994 - 2026 by
Delta Media Group, Inc. -- Patent Pending --
63 Maple Street | MLS# R1719022
This single family home located at 63 Maple Street, Savona, NY 14879 is currently listed for sale with an asking price of $285,000. This property was built in 1979 and has 5 bedrooms and 2 full baths with 1504 sq. ft. Maple Street is located within the Campbell-Savona school district. Search Savona real estate on bformaniak.mjpeterson.com today.