
Beth Formaniak
REALTOR®, Lic. Real Estate Salesperson
BEDS4
BATHS1 full 1 partial
SQUARE FEET1,824
MLS#R1719652
STATUSActive
PROPERTY TYPEResidential - Single Family
SCHOOLWayne
Property Description
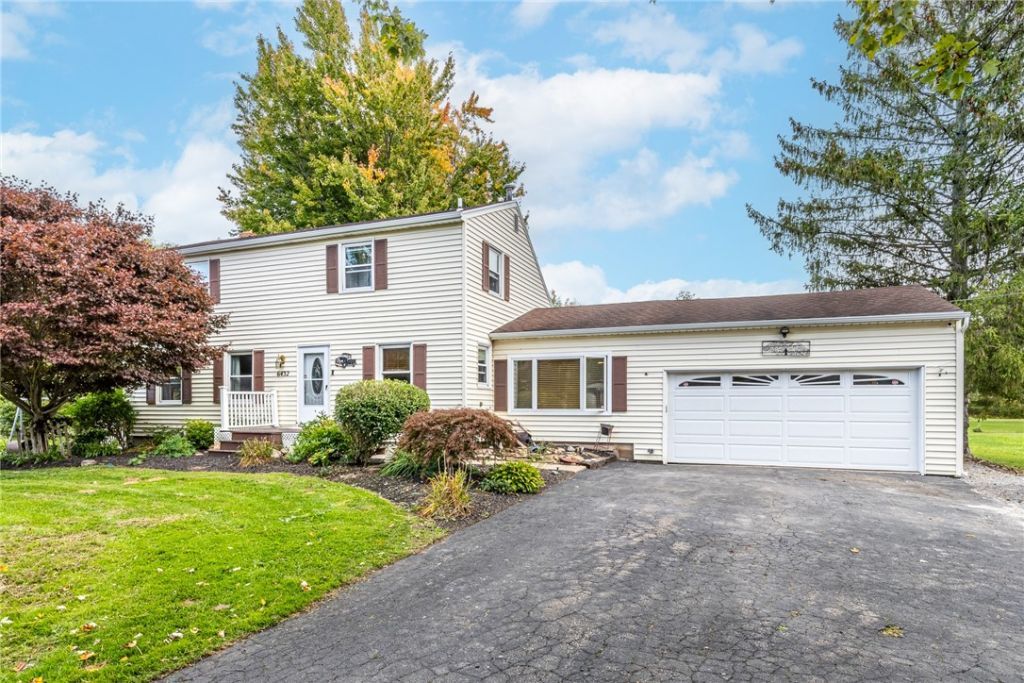
Welcome to this well-maintained 4-bedroom, 1.5-bath split-level home situated on nearly an acre! Inside, you'll find new carpet, and new vinyl flooring from 2024, along with a new hot water tank in 2024 and a new sump pump in 2025. The partially finished basement adds valuable extra space that could be used as a family room, home gym, or an office. Outside, enjoy the spacious backyard featuring an above-ground pool with deck and a fenced yard, creating a great setting for summer gatherings or relaxing at home. The property also includes a chicken coop with a new roof and siding completed in 2026! Conveniently located close to shopping, the Town of Webster, and the expressway, this home combines recent updates with a convenient location and plenty of outdoor space. Come see everything this property has to offer! Delayed Negotiations Tuesday 10/13 at 2 PM.
Property Features
Property Type: Residential - Single Family
Basement: Full
Cooling: Central Air
Garage: 1 car attached
Heating: Gas
Home Style: Split Level
Lot Size: 0.87 Acres
Roof Type: Asphalt
Stories: 1.0
Taxes: $5,243
Year Built: 1973
Amenities
Separate/Formal Dining Room
Hot Tub/Spa
Blacktop Driveway
Deck
Fence
Pool
Private Yard
See Remarks
Feature Descriptions
Appliances: Dishwasher, Gas Oven, Gas Range, Gas Water Heater, Microwave, Refrigerator
Days on Site: 6
Exterior: Vinyl Siding
Fencing: Partial
Flooring: Carpet, Hardwood, Varies, Vinyl
Laundry: In Basement
Lot: Rectangular, Rectangular Lot, Residential Lot
Lot Dimensions: 144X262
Parcel#: 543400-061-117-0000-927-844-0000
Parking: Attached, Garage
Parking Notes: Attached, Garage
Patio/Porch: Deck
Pool: Above Ground
Sewer: Septic Tank
Spa: Yes
Spa: Hot Tub
Swimming Pool: Yes
Utilities: Water Connected
Water: Connected, Public
Local Schools
School District: Wayne
Listed By / Shown By
Listing By
Agency Name: NextHome Endeavor
Agency Phone: 585-443-6398
Shown By
Agent Name: Beth Formaniak
Agent Phone: (716) 597-9187
Agency Title: MJ Peterson Real Estate

Estimate Your Payment
Estimated Payment
$ 1,179.25 per month $656.32 Principal & Interest $436.92 Property Tax $86.01 Homeowner's InsuranceChange Payment Information

Beth Formaniak
Cell: (716) 597-9187
Email Me
Privacy Policy / DMCA Notice / ADA Accessibility


This site is hosted, designed and copyright
© 1994 - 2026 by
Delta Media Group, Inc. -- Patent Pending --
6432 Lakeside Road | MLS# R1719652
This single family home located at 6432 Lakeside Road, Ontario, NY 14519 is currently listed for sale with an asking price of $294,900. This property was built in 1973 and has 4 bedrooms and 1 full and 1 partial baths with 1824 sq. ft. Lakeside Road is located within the Wayne school district. Search Ontario real estate on bformaniak.mjpeterson.com today.