
Beth Formaniak
REALTOR®, Lic. Real Estate Salesperson
BEDS3
BATHS1 full
SQUARE FEET864
MLS#S1719121
STATUSActive
PROPERTY TYPEResidential - Mobile Home
SCHOOLWest Canada Valley
Property Description
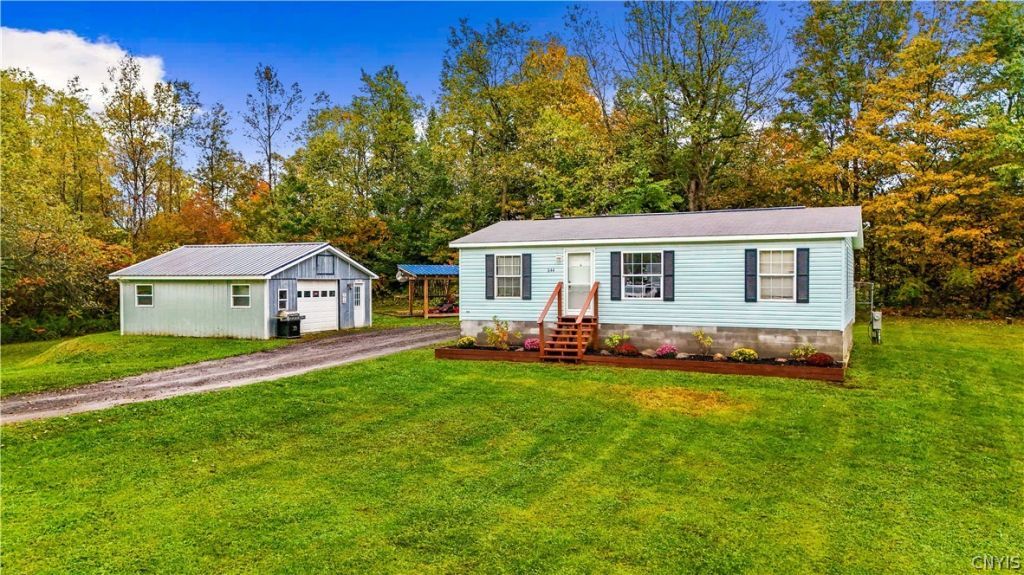
Welcome to country living! This warm and inviting single-story Ranch offers a cheerful curbside presence, a spacious front yard, and just under three acres to enjoy. Inside, you'll find a cozy and comfortable, open layout featuring three bedrooms, one bathroom, and kitchen that creates an easy flow for everyday living. Natural light throughout the home adds to its inviting and welcoming atmosphere. Outside is where this property truly shines. The expansive grounds offer plenty of room to relax, explore, garden, or simply enjoy the peaceful surroundings-with beautiful West Canada Creek right in your backyard. A detached garage provides fantastic additional space with plenty of possibilities. Create the workshop you've always wanted, set up a space for tinkering with cars and projects, or use it as a home base for outdoor gear and adventures. With its generous acreage, Creekside setting, versatile garage, and inviting Ranch-style home, this property captures the charm and simplicity of country living while offering plenty of space to make it your own.
Property Features
Property Type: Residential - Mobile Home
Basement: Crawl Space
Garage: 2
Heating: Propane, Forced Air
Home Style: Mobile Home
Lot Size: 2.00 Acres
Stories: 1.0
Taxes: $2,092
Year Built: 1998
Amenities
Eat-in Kitchen
Separate/Formal Living Room
Bedroom on Main Level
Gravel Driveway
Feature Descriptions
Appliances: Dryer, Electric Water Heater, Gas Oven, Gas Range, Microwave, Refrigerator, Washer
Days on Site: 3
Exterior: Vinyl Siding
Flooring: Carpet, Laminate, Varies
Lot: Irregular Lot
Lot Dimensions: 383X242
Parcel#: 213889-088-004-0001-015-800-0000
Parking: Detached, Garage
Parking Notes: Detached, Garage
Sewer: Septic Tank
Water: Well
Local Schools
School District: West Canada Valley
Listed By / Shown By
Listing By
Agency Name: Bradley and Bradley Real Estate
Agency Phone: 315-896-6858
Shown By
Agent Name: Beth Formaniak
Agent Phone: (716) 597-9187
Agency Title: MJ Peterson Real Estate

Estimate Your Payment
Estimated Payment
$ 599.75 per month $376.12 Principal & Interest $174.33 Property Tax $49.29 Homeowner's InsuranceChange Payment Information

Beth Formaniak
Cell: (716) 597-9187
Email Me
Privacy Policy / DMCA Notice / ADA Accessibility


This site is hosted, designed and copyright
© 1994 - 2026 by
Delta Media Group, Inc. -- Patent Pending --
644 Old State Road | MLS# S1719121
This single family home located at 644 Old State Road, Poland, NY 13431 is currently listed for sale with an asking price of $169,000. This property was built in 1998 and has 3 bedrooms and 1 full baths with 864 sq. ft. Old State Road is located within the West Canada Valley school district. Search Poland real estate on bformaniak.mjpeterson.com today.