
Beth Formaniak
REALTOR®, Lic. Real Estate Salesperson
BEDS2
BATHS1 full 1 partial
SQUARE FEET1,139
MLS#R1719011
STATUSPending
PROPERTY TYPEResidential - Townhouse
SUBDIVISIONRiverview Twnhms Ph 04
SCHOOLWheatland-Chili
Property Description
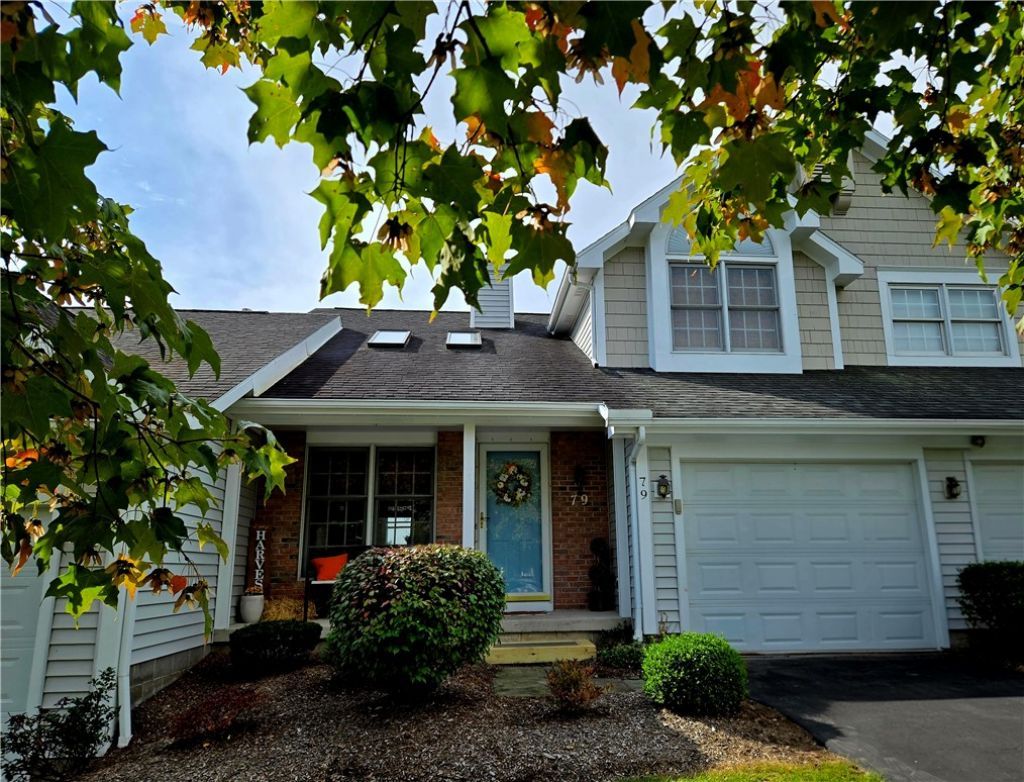
This spacious 2 bedroom 1.5 bath townhouse is move-in ready and has many fabulous features. Just inside the front door you will be welcomed by a vaulted ceiling, skylights and an open floor plan connecting the living/dining room. Just to the right of the formal dining area is a fully functioning kitchen (all appliances stay), room for additional storage and/or an eat-in accommodations here. Then...open the sliding glass door to embrace the beautiful skyline and outdoor living space. A perfect place for morning coffee, an after dinner spirit, or just relax and take it all in. The second floor has a spacious full bath, primary bedroom with vaulted ceiling and walk-in closet and a second (spacious) bedroom with double closets. The lower level has another sliding glass door (as a walk-out) full view windows and a world of future opportunities. The HVAC was updated in 2023 and the hot water tank is 'new' 2024. Delayed Negotiations Tuesday, October 6, 2026 at 4PM
Property Features
Property Type: Residential - Townhouse
Basement: Full, Walk-Out Access, Sump Pump
Cooling: Central Air
Garage: 1 car attached
Heating: Gas, Forced Air
Lot Size: 0.05 Acres
Roof Type: Asphalt, Shingle
Stories: 1.0
Taxes: $4,764
Year Built: 1996
Amenities
Ceiling Fan(s)
Separate/Formal Dining Room
Eat-in Kitchen
Separate/Formal Living Room
Sliding Glass Door(s)
Skylights
Deck
Feature Descriptions
Appliances: Dryer, Dishwasher, Free-Standing Range, Gas Water Heater, Microwave, Oven, Refrigerator, Washer
Association Amenities: None
Days on Site: 12
Door Features: Sliding Doors
Exterior: Brick, Vinyl Siding, Copper Plumbing
Flooring: Carpet, Laminate, Varies
HOA Fee: 270/ Monthly
Laundry: In Basement
Lot: Cul-De-Sac, Rectangular, Rectangular Lot, Residential Lot
Lot Dimensions: 28X79
Parcel#: 262200-160-030-0003-051-000
Parking: Assigned, Attached, Garage, One Space, Garage Door Opener
Parking Notes: Assigned, Attached, Garage, One Space, Garage Door Ope
Patio/Porch: Deck
Pets Allowed: Cats OK, Dogs OK, Number Limit
Sewer: Connected
Utilities: Cable Available, High Speed Internet Available, Sewer Connected, Water Connected
Water: Connected, Public
Window: Skylight(s), Thermal Windows
Local Schools
School District: Wheatland-Chili
Listed By / Shown By
Listing By
Agency Name: Romeo Realty Group Inc.
Agency Phone: 585-544-4513
Shown By
Agent Name: Beth Formaniak
Agent Phone: (716) 597-9187
Agency Title: MJ Peterson Real Estate

Estimate Your Payment
Estimated Payment
$ 900.45 per month $445.11 Principal & Interest $397.00 Property Tax $58.33 Homeowner's InsuranceChange Payment Information

Beth Formaniak
Cell: (716) 597-9187
Email Me
Privacy Policy / DMCA Notice / ADA Accessibility


This site is hosted, designed and copyright
© 1994 - 2026 by
Delta Media Group, Inc. -- Patent Pending --
79 Genesee View | MLS# R1719011
This townhouse located at 79 Genesee View, Rochester, NY 14623 is currently listed for sale with an asking price of $199,999. This property was built in 1996 and has 2 bedrooms and 1 full and 1 partial baths with 1139 sq. ft. Genesee View is located in the Riverview Twnhms Ph 04 subdivision within the Wheatland-Chili school district. Search Riverview Twnhms Ph 04 real estate on bformaniak.mjpeterson.com today.