
Beth Formaniak
REALTOR®, Lic. Real Estate Salesperson
BEDS8
BATHS3 full
SQUARE FEET3,033
MLS#S1720813
STATUSActive
PROPERTY TYPEResidential - Single Family
SCHOOLCamden
Property Description
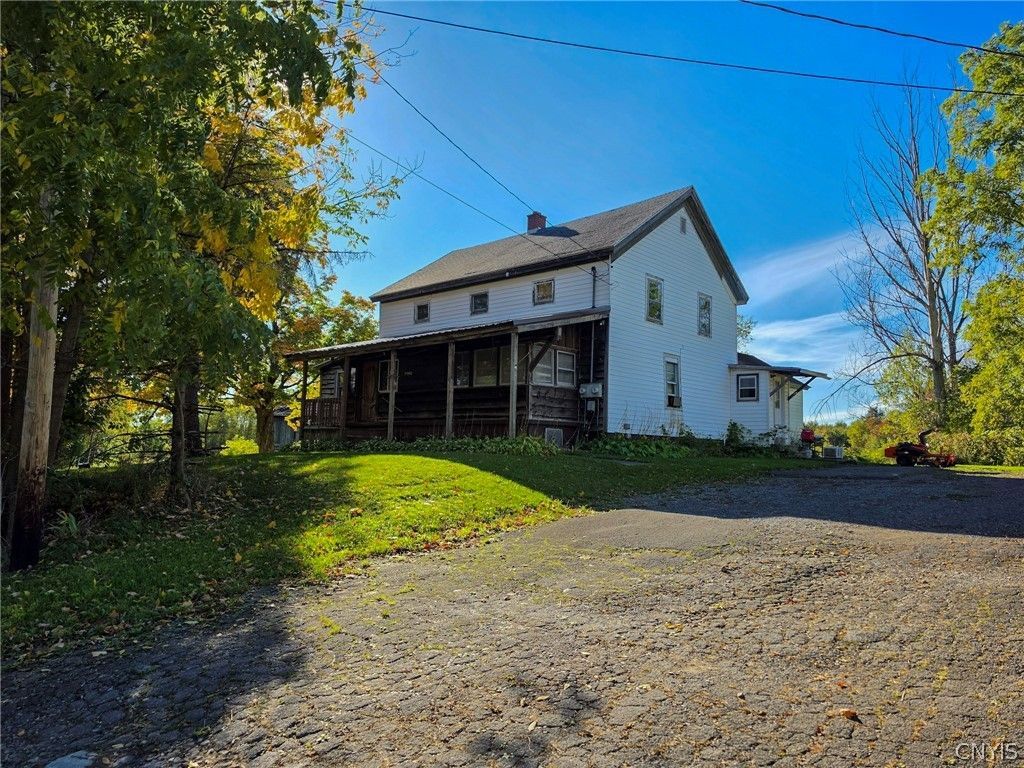
Welcome to an exceptional 80-acre compound offering privacy, endless potential, and true outdoor freedom! Perfect for recreation, hunting, or homesteading, this expansive property features a mix of scenic acreage along with multiple residential structures with public water, including a single-family home, a two-family residence, and a spacious barn. Whether you're looking for multi-generational living, immediate rental income potential, or a private retreat with ample room for horses, livestock, or equipment storage, this versatile multi-home setup provides endless possibilities. Enjoy standard-setting country living with your own private playground right in your backyard! Also Listed as Multi-Family MLS#S1719379.
Property Features
Property Type: Residential - Single Family
Basement: Crawl Space, Partial
Garage: 6 car attached
Heating: Oil, Forced Air
Home Style: Two Story
Lot Size: 80.50 Acres
Roof Type: Asphalt, Metal
Stories: 2.0
Taxes: $4,293
Year Built: 1889
Amenities
Ceiling Fan(s)
Separate/Formal Living Room
Country Kitchen
Second Kitchen
Natural Woodwork
Bedroom on Main Level
Gravel Driveway
Feature Descriptions
Appliances: Electric Oven, Electric Range, Electric Water Heater, Refrigerator
Body of Water: Mill Stream
Days on Site: 3
Exterior: Cedar, Vinyl Siding
Flooring: Hardwood, Laminate, Varies
Horse Amenities: Horses Allowed
Laundry: Main Level
Lot: Agricultural, Irregular Lot
Lot Dimensions: 745X2594
Parcel#: 306489-200-000-0001-075-001-0000
Parking: Attached, Detached, Garage
Parking Notes: Attached, Detached, Garage
Patio/Porch: Open, Porch
Sewer: Septic Tank
Utilities: Cable Available, High Speed Internet Available, Water Connected
Water: Connected, Public
Water Features: River Access, Stream
Local Schools
School District: Camden
Listed By / Shown By
Listing By
Agency Name: Coldwell Banker Prime Properties
Agency Contact: 315-762-4032
Shown By
Agent Name: Beth Formaniak
Agent Phone: (716) 597-9187
Agency Title: MJ Peterson Real Estate

Estimate Your Payment
Estimated Payment
$ 1,175.85 per month $723.31 Principal & Interest $357.75 Property Tax $94.79 Homeowner's InsuranceChange Payment Information

Beth Formaniak
Cell: (716) 597-9187
Email Me
Privacy Policy / DMCA Notice / ADA Accessibility


This site is hosted, designed and copyright
© 1994 - 2026 by
Delta Media Group, Inc. -- Patent Pending --
7941 Rt-13 | MLS# S1720813
This single family home located at 7941 Rt-13, Blossvale, NY 13308 is currently listed for sale with an asking price of $325,000. This property was built in 1889 and has 8 bedrooms and 3 full baths with 3033 sq. ft. Rt-13 is located within the Camden school district. Search Blossvale real estate on bformaniak.mjpeterson.com today.