
Beth Formaniak
REALTOR®, Lic. Real Estate Salesperson
BEDS3
BATHS1 full
SQUARE FEET1,170
MLS#R1717644
STATUSActive
PROPERTY TYPEResidential - Condominium
SUBDIVISIONRiverton Ph I Wildflower
SCHOOLRush-Henrietta
Property Description
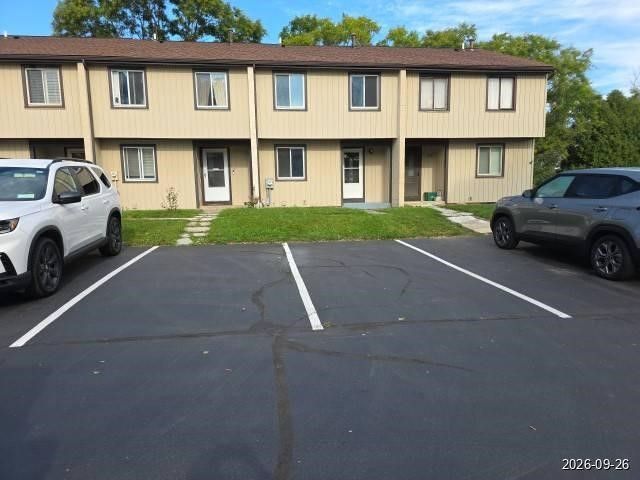
Welcome to Riverton and an opportunity to enjoy comfortable, low-maintenance living with an impressive array of community amenities! This freshly painted 3-bedroom, 1-bathroom townhouse features brand-new wall-to-wall carpeting, newly purchased appliances, and a new electrical panel-providing a fresh start and added peace of mind for the next owner. The open floor plan offers a full kitchen flowing into the dining and living areas, creating a comfortable space for everyday living and entertaining. A sliding glass door opens to a fenced patio, offering a private outdoor space to relax and enjoy the surrounding green space. Riverton residents enjoy access to swimming pools, playgrounds, basketball and tennis courts, a community center, walking trails, and plenty of green space. Conveniently located in West Henrietta near RIT, shopping, restaurants, parks, and everyday conveniences. The Riverton Community Association (https://www.rivertoncommunity.com) fee is just $472/year and covers maintenance of the recreational facilities and common areas. Building maintenance is handled separately by the residents' association. Please review the attached information for details regarding the building maintenance plan. Transparent pricing with no delayed negotiations.
Property Features
Property Type: Residential - Condominium
Basement: Full
Heating: Gas, Forced Air
Lot Size: 0.03 Acres
Roof Type: Asphalt
Stories: 2.0
Taxes: $3,747
Year Built: 1974
Amenities
Ceiling Fan(s)
Living/Dining Room
Sliding Glass Door(s)
Patio
Feature Descriptions
Appliances: Dryer, Dishwasher, Electric Cooktop, Disposal, Gas Water Heater, Microwave, Refrigerator, Washer
Association Amenities: Basketball Court, Clubhouse, Playground, Pool, Tennis Court(s)
Days on Site: 13
Door Features: Sliding Doors
Exterior: Frame
Flooring: Carpet, Tile, Varies
HOA Fee: 472/ Annually
Laundry: In Basement
Lot: Rectangular, Rectangular Lot, Residential Lot
Lot Dimensions: 18X71
Parcel#: 263200-188-460-0001-030-000
Parking: Assigned, No Garage, Two Spaces
Parking Notes: Assigned, No Garage, Two Spaces
Patio/Porch: Patio
Pets Allowed: Yes
Pool: Association
Sewer: Connected
Utilities: Electricity Connected, Sewer Connected, Water Connected
Water: Connected, Public
Local Schools
School District: Rush-Henrietta
Listed By / Shown By
Listing By
Agency Name: Howard Hanna
Agency Contact: 585-739-2767
Shown By
Agent Name: Beth Formaniak
Agent Phone: (716) 597-9187
Agency Title: MJ Peterson Real Estate

Estimate Your Payment
Estimated Payment
$ 777.69 per month $411.51 Principal & Interest $312.25 Property Tax $53.93 Homeowner's InsuranceChange Payment Information

Beth Formaniak
Cell: (716) 597-9187
Email Me
Privacy Policy / DMCA Notice / ADA Accessibility


This site is hosted, designed and copyright
© 1994 - 2026 by
Delta Media Group, Inc. -- Patent Pending --
8 Shadbush Way | MLS# R1717644
This condo located at 8 Shadbush Way, Henrietta, NY 14586 is currently listed for sale with an asking price of $184,900. This property was built in 1974 and has 3 bedrooms and 1 full baths with 1170 sq. ft. Shadbush Way is located in the Riverton Ph I Wildflower subdivision within the Rush-Henrietta school district. Search Riverton Ph I Wildflower real estate on bformaniak.mjpeterson.com today.