
Beth Formaniak
REALTOR®, Lic. Real Estate Salesperson
BEDS3
BATHS1 full 1 partial
SQUARE FEET1,376
MLS#B1718545
STATUSPending
PROPERTY TYPEResidential - Single Family
SUBDIVISIONVillage/Kenmore
SCHOOLKenmore-Tonawanda Union Free District
Property Description
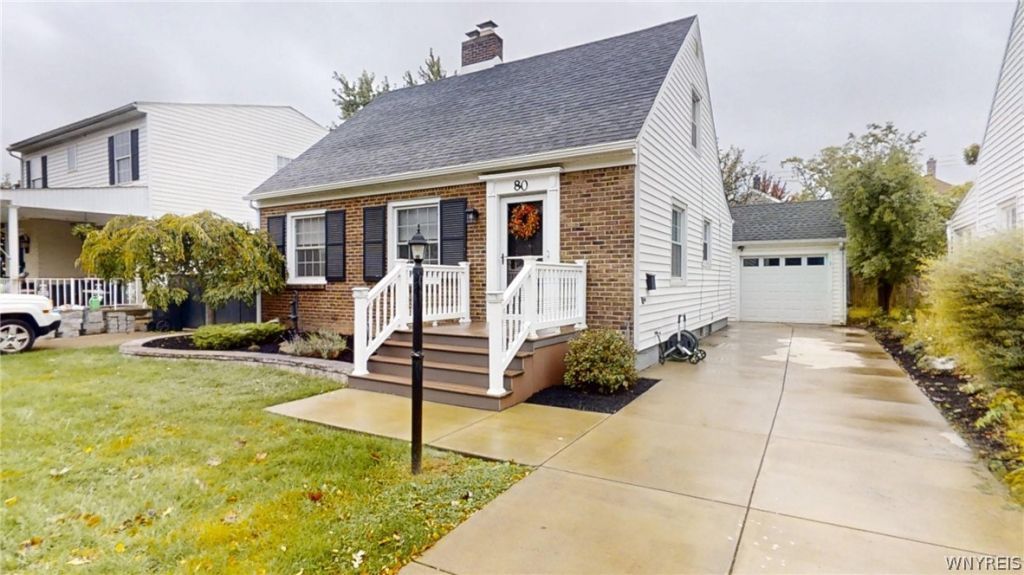
This beautiful Kenmore home offers charm and many updates! As you drive up, you will be impressed with the new front porch, brick front and updated landscaping! As you enter the home, you will find a large living room with hardwood floors, a fireplace with a gas insert, tile surround, and many charming built ins. The LR leads to the dining room with hardwood floors and more impressive detail. The kitchen has been totally gutted and remodeled with new cabinets, quartz countertops and subway tile. All newer appliances are included! On the first floor, you will find a large bedroom (currently used as an office) with HWD floors. 2nd level offers two spacious, charming bedrooms with built ins and nooks. The upstairs full bath is updated as well. There is a screened in Florida room for your 3 season enjoyment and a fully fenced yard. A full basement features glass block windows. Mechanical updates include: Updated windows, landscaping, driveway and patio, central air 2019, furnace 2014. This is the one you've been waiting for! Open Sunday 11-1 Offers will be presented as they come in. The seller reserves the right to set an offer deadline. You won't be disappointed in this one!!
Property Features
Property Type: Residential - Single Family
Basement: Full, Sump Pump
Cooling: Central Air
Fenced: Yes
Fireplaces: 1
Garage: 1
Heating: Gas, Forced Air
Home Style: Cape Cod
Lot Size: 0.10 Acres
Roof Type: Asphalt
Stories: 1.0
Taxes: $6,000
Year Built: 1950
Amenities
Separate/Formal Dining Room
Entrance Foyer
Separate/Formal Living Room
Living/Dining Room
Pantry
Quartz Counters
Bedroom on Main Level
Concrete Driveway
Fully Fenced
Feature Descriptions
Appliances: Dishwasher, Free-Standing Range, Disposal, Gas Water Heater, Microwave, Oven, Refrigerator
Days on Site: 13
Exterior: Brick, Vinyl Siding, Copper Plumbing
Fencing: Full
Flooring: Carpet, Ceramic Tile, Hardwood, Varies, Vinyl
Laundry: In Basement
Lot: Rectangular, Rectangular Lot, Residential Lot
Lot Dimensions: 42X100
Parcel#: 146401-078-330-0002-004-000
Parking: Detached, Garage, Garage Door Opener
Parking Notes: Detached, Garage, Garage Door Opener
Patio/Porch: Open, Porch
Sewer: Connected
Utilities: Cable Available, Sewer Connected, Water Connected
Water: Connected, Public
Local Schools
School District: Kenmore-Tonawanda Union Free District
Listed By / Shown By
Listing By
Agency Name: HUNT Real Estate ERA
Agency Contact: 716-553-5787
Shown By
Agent Name: Beth Formaniak
Agent Phone: (716) 597-9187
Agency Title: MJ Peterson Real Estate

Estimate Your Payment
Estimated Payment
$ 1,154.23 per month $578.42 Principal & Interest $500.00 Property Tax $75.80 Homeowner's InsuranceChange Payment Information

Beth Formaniak
Cell: (716) 597-9187
Email Me
Privacy Policy / DMCA Notice / ADA Accessibility


This site is hosted, designed and copyright
© 1994 - 2026 by
Delta Media Group, Inc. -- Patent Pending --
80 Marquette Avenue | MLS# B1718545
This single family home located at 80 Marquette Avenue, Buffalo, NY 14217 is currently listed for sale with an asking price of $259,900. This property was built in 1950 and has 3 bedrooms and 1 full and 1 partial baths with 1376 sq. ft. Marquette Avenue is located in the Village/Kenmore subdivision within the Kenmore-Tonawanda Union Free District school district. Search Village/Kenmore real estate on bformaniak.mjpeterson.com today.