
Beth Formaniak
REALTOR®, Lic. Real Estate Salesperson
BEDS6
BATHS6 full 2 partial
SQUARE FEET6,449
MLS#S1721294
STATUSActive
PROPERTY TYPEResidential - Single Family
SCHOOLFayetteville-Manlius
Property Description
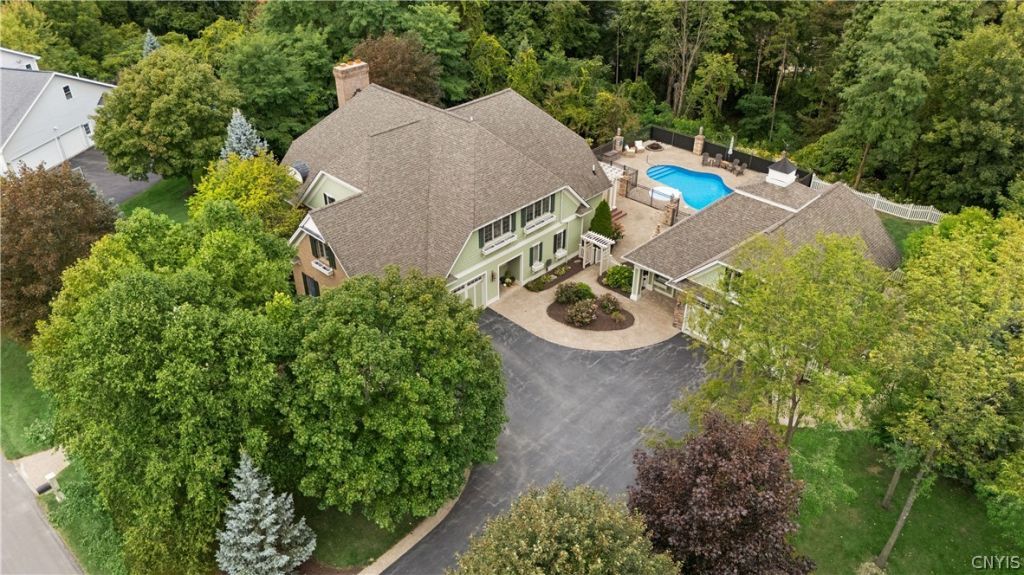
Luxurious living in one of CNY's most sought after communities. Situated on a wooded 3/4 acre lot in a cul-de-sac, this home offers ample privacy and the convenience of being located a short drive from downtown Syracuse. First impressions say it all; notice the curved paver walkway, the custom landscaping, the stone and brick accents. The grounds of this home have been meticulously maintained. From the moment you enter this home you'll be impressed with the unique details of this custom built home by J&B Builders. The stained glass lights, transom windows and travertine tile in the foyer will take your breath away. Enter the great room with vaulted ceilings, fireplace, two story windows, custom cherry hardwood flooring and exquisite crown molding. This great room is open to the recently remodeled gourmet kitchen with granite counters, a large island/breakfast bar, upgraded appliances and pantry. The kitchen has a large dining area and there are French doors to the oversized Florida/morning room with windows on all sides. This open space is detailed with custom ceilings and aesthetically pleasing columns. The main level showcases a spectacular library with built in book shelves, unique woodwork and the perfect space for reading or study. The primary suite is located on this first floor with French doors to the deck, dual walk in closets and a spa like bathroom. Lastly the main level offers a mudroom entry from the 2 car attached garage and a guest half bath. Upstairs, each of the 4 bedrooms offers an ensuite full bath and large closets; there is a loft/family room space and 2nd floor laundry. Access to an unfinished attic space that could be storage or additional living space from here as well. The finished walk out basement offers 1870 sf of finished space and feels like an Adirondack retreat with a large game room, second kitchen, bedroom, full bath, office and storage area. This home offers a resort styled yard with an inground pool, grassy area, large deck, covered patio and absolute privacy. This home also offers a detached garage with space for 3 cars and a workshop. Attached to the detached garage is the pool bath and dressing room.
Property Features
Property Type: Residential - Single Family
Basement: Finished, Walk-Out Access, Sump Pump
Cooling: Central Air, Zoned
Fenced: Yes
Fireplaces: 2
Garage: 5 car attached
Heating: Gas, Forced Air
Home Style: Transitional
Lot Size: 0.75 Acres
Roof Type: Architectural, Shingle
Stories: 2.0
Taxes: $35,675
Year Built: 2006
Amenities
Wet Bar
Breakfast Bar
Cedar Closet(s)
Ceiling Fan(s)
Cathedral Ceiling(s)
Den
Separate/Formal Dining Room
Entrance Foyer
Eat-in Kitchen
Separate/Formal Living Room
Guest Accommodations
Granite Counters
Great Room
Home Office
Kitchen Island
Pantry
Second Kitchen
Storage
Bar
Natural Woodwork
Window Treatments
Blacktop Driveway
Deck
Fully Fenced
Pool
Patio
Private Yard
See Remarks
Feature Descriptions
Appliances: Built-In Range, Built-In Oven, Convection Oven, Double Oven, Dryer, Dishwasher, Electric Cooktop, Exhaust Fan, Freezer, Disposal, Gas Water Heater, Microwave, Refrigerator, Range Hood, Washer
Days on Site: 2
Exterior: Brick, Fiber Cement, Stone
Fencing: Full
Flooring: Carpet, Hardwood, Varies
Laundry: Upper Level
Lot: Cul-De-Sac, Rectangular, Rectangular Lot, Residential Lot
Lot Dimensions: 166X196
Parcel#: 313801-012-001-0003-010-000-0000
Parking: Attached, Electricity, Garage, Storage, Workshop in Garage, Water Available, Driveway, Garage Door Opener
Parking Notes: Attached, Electricity, Garage, Storage, Workshop in Ga
Patio/Porch: Deck, Patio
Pool: In Ground
Security: Radon Mitigation System
Sewer: Connected
Swimming Pool: Yes
Utilities: Cable Available, High Speed Internet Available, Sewer Connected, Water Available
Water: Not Connected, Public
Window: Drapes
Local Schools
School District: Fayetteville-Manlius
Listed By / Shown By
Listing By
Agency Name: eXp Realty
Agency Contact: 888-276-0630
Shown By
Agent Name: Beth Formaniak
Agent Phone: (716) 597-9187
Agency Title: MJ Peterson Real Estate

Estimate Your Payment
Estimated Payment
$ 6,119.46 per month $2,781.96 Principal & Interest $2,972.92 Property Tax $364.58 Homeowner's InsuranceChange Payment Information

Beth Formaniak
Cell: (716) 597-9187
Email Me
Privacy Policy / DMCA Notice / ADA Accessibility


This site is hosted, designed and copyright
© 1994 - 2026 by
Delta Media Group, Inc. -- Patent Pending --
811 Knighthood Circle | MLS# S1721294
This single family home located at 811 Knighthood Circle, Fayetteville, NY 13066 is currently listed for sale with an asking price of $1,250,000. This property was built in 2006 and has 6 bedrooms and 6 full and 2 partial baths with 6449 sq. ft. Knighthood Circle is located within the Fayetteville-Manlius school district. Search Fayetteville real estate on bformaniak.mjpeterson.com today.