
Beth Formaniak
REALTOR®, Lic. Real Estate Salesperson
BEDS2
BATHS2 full
SQUARE FEET1,410
MLS#R1721035
STATUSActive
PROPERTY TYPEResidential - Condominium
SUBDIVISIONBristol Harbour
SCHOOLNaples
Property Description
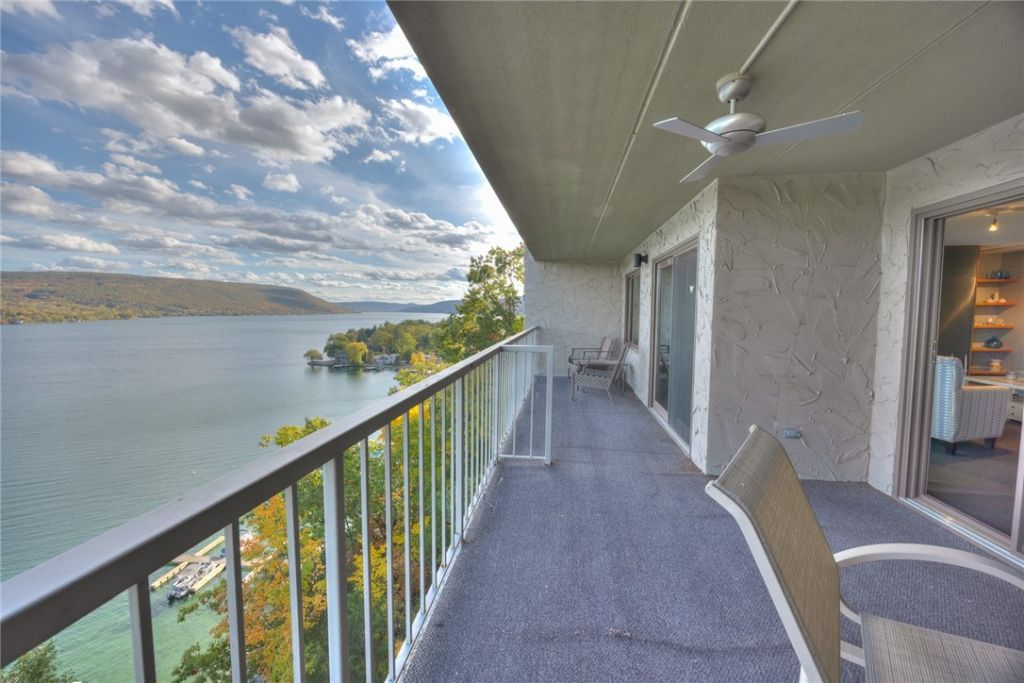
Enjoy the best of Canandaigua Lake living at Bristol Harbour Village! This inviting 2-bedroom, 2-bath condominium offers the perfect blend of comfort, scenic beauty, and maintenance-free living and low taxes. The updated kitchen features granite countertops and opens to a welcoming living and dining area with a woodburning fireplace. Step outside to the large private balcony and take in the beautiful views of Canandaigua Lake-the perfect setting for morning coffee, relaxing evenings, or entertaining family and friends. Enjoy low taxes and an incredible array of Bristol Harbour amenities, including a sandy beach, tennis and pickleball courts, basketball, a community center with fitness room, library and gathering spaces, fire pits, playground, picnic areas, and more. Ideally located in the heart of the Finger Lakes, close to wineries, breweries, golf courses, restaurants, and Bristol Mountain Ski Resort. Whether you're seeking a year-round residence, weekend getaway, or seasonal retreat, this condo offers an affordable opportunity to enjoy the Finger Lakes lifestyle in every season!
Property Features
Property Type: Residential - Condominium
Basement: None
Cooling: Wall Unit(s), Zoned
Fireplaces: 1
Heating: Electric, Wall Furnace
Roof Type: Flat, Membrane, Rubber
Stories: 1.0
Taxes: $2,714
Year Built: 1974
Amenities
Living/Dining Room
Sliding Glass Door(s)
Bedroom on Main Level
Main Level Primary
Primary Suite
Balcony
Feature Descriptions
Accessibility: No Stairs
Appliances: Dryer, Dishwasher, Electric Oven, Electric Range, Electric Water Heater, Disposal, Microwave, Refrigerator, Washer
Association Amenities: Basketball Court, Clubhouse, Fitness Center, Playground, Tennis Court(s)
Body of Water: Canandaigua Lake
Days on Site: 2
Door Features: Sliding Doors
Exterior: Block, Concrete
Flooring: Carpet, Tile, Varies
HOA Fee: 817/ Monthly
Laundry: Main Level
Lot: Rectangular, Rectangular Lot
Parcel#: 324600-168-016-0001-004-082
Parking: Assigned, Covered, No Garage, Open, One Space
Parking Notes: Assigned, Covered, No Garage, Open, One Space
Patio/Porch: Balcony
Pets Allowed: Yes
Sewer: Connected
Special View Info: Water
Utilities: Cable Available, High Speed Internet Available, Sewer Connected, Water Connected
Water: Connected, Public
Water Features: Beach Access, Lake
Window: Thermal Windows
Local Schools
School District: Naples
Listed By / Shown By
Listing By
Agency Name: Caprini Realtors
Agency Contact: 585-350-9922
Shown By
Agent Name: Beth Formaniak
Agent Phone: (716) 597-9187
Agency Title: MJ Peterson Real Estate

Estimate Your Payment
Estimated Payment
$ 1,232.81 per month $890.00 Principal & Interest $226.17 Property Tax $116.64 Homeowner's InsuranceChange Payment Information

Beth Formaniak
Cell: (716) 597-9187
Email Me
Privacy Policy / DMCA Notice / ADA Accessibility


This site is hosted, designed and copyright
© 1994 - 2026 by
Delta Media Group, Inc. -- Patent Pending --
82 Cliffside Drive | MLS# R1721035
This condo located at 82 Cliffside Drive, Canandaigua, NY 14424 is currently listed for sale with an asking price of $399,900. This property was built in 1974 and has 2 bedrooms and 2 full baths with 1410 sq. ft. Cliffside Drive is located in the Bristol Harbour subdivision within the Naples school district. Search Bristol Harbour real estate on bformaniak.mjpeterson.com today.