
Beth Formaniak
REALTOR®, Lic. Real Estate Salesperson
BEDS4
BATHS2 full 1 partial
SQUARE FEET2,430
MLS#R1720646
STATUSActive
PROPERTY TYPEResidential - Single Family
SUBDIVISIONMill Park Estates
SCHOOLPittsford
Property Description
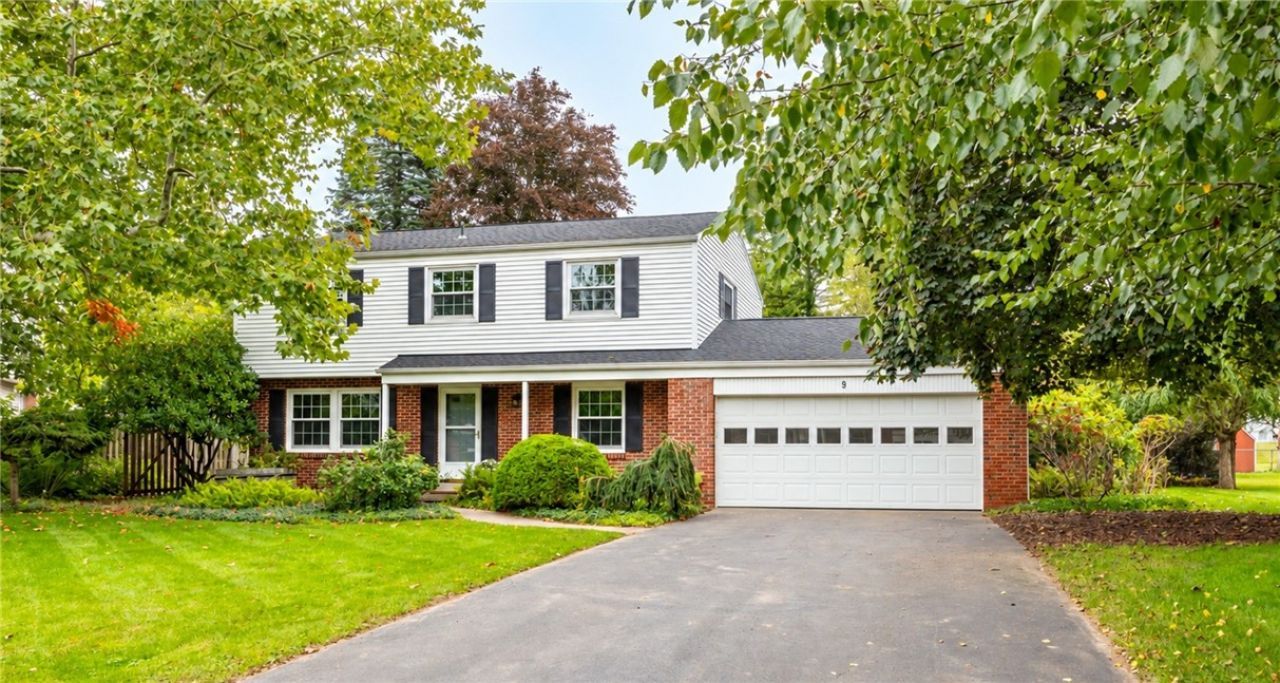
WONDERFUL OPPORTUNITY IN THE HEART OF PITTSFORD!!! THIS WARM & INVITING HOME HAS BEEN LOVINGLY MAINTAINED AND ENJOYED FOR YEARS. GLEAMING HARDWOODS***UPDATED KITCHEN***CUSTOM BUILT-INS***COZY GAS FIREPLACE & A GREAT FLEXIBLE FLOOR PLAN!! BRIGHT & SUNNY ADDITION OFF THE KITCHEN IS FILLED WITH NATURAL LIGHT AND OPENS TO A CHARMING 3 SEASON PORCH...THE PERFECT PLACE FOR MORNING COFFEE OR JUST RELAXING & ENJOYING THE BEAUTIFUL SURROUNDINGS!! GENEROUS SIZED BEDROOMS***STEP OUTSIDE TO THE MOST WONDERFUL PRIVATE BACKYARD WITH PATIO, ESTABLISHED GARDENS & TRANQUIL WATER FEATURE...YOUR OWN LITTLE OASIS!! WALK TO SCHOOLS, PARKS & TRAILS***MINUTES TO UNIVERSITIES, HOSPITALS, SHOPPING, DINING & THE HISTORIC ERIE CANAL!! PRIME PITTSFORD LOCATION CLOSE TO EVERYTHING!! MOVE RIGHT IN & START ENJOYING THIS SPECIAL HOME JUST IN TIME FOR THE HOLIDAYS!!
Property Features
Property Type: Residential - Single Family
Basement: Crawl Space, Full
Cooling: Central Air
Fenced: Yes
Garage: 2 car attached
Heating: Gas, Forced Air
Home Style: Colonial, Two Story
Lot Size: 0.38 Acres
Roof Type: Architectural, Rolled/Hot Mop, Shingle
Stories: 2.0
Taxes: $9,361
Year Built: 1963
Amenities
Dining Area
Entrance Foyer
Separate/Formal Living Room
Pantry
Sliding Glass Door(s)
Solid Surface Counters
Walk-In Pantry
Programmable Thermostat
Blacktop Driveway
Fully Fenced
Porch
Patio
Private Yard
See Remarks
Feature Descriptions
Accessibility: Accessible Doors
Appliances: Dishwasher, Exhaust Fan, Electric Oven, Electric Range, Disposal, Gas Water Heater, Microwave, Refrigerator, Range Hood
Community Features: Trails/Paths
Days on Site: 4
Door Features: Sliding Doors
Exterior: Attic/Crawl Hatchway(s) Insulated, Brick, Frame, Othe
Fencing: Full
Flooring: Ceramic Tile, Hardwood, Tile, Varies, Vinyl
Laundry: Accessible Utilities or Laundry, Main Level
Lot: Irregular Lot, Residential Lot
Lot Dimensions: 100X193
Parcel#: 264689-178-200-0002-080-000
Parking: Attached, Electricity, Garage, Driveway, Garage Door Opener
Parking Notes: Attached, Electricity, Garage, Driveway, Garage Door O
Patio/Porch: Patio, Porch, Screened
Sewer: Connected
Utilities: Cable Available, Electricity Connected, High Speed Internet Available, Sewer Connected, Water Connected
Water: Connected, Public
Window: Storm Window(s)
Local Schools
School District: Pittsford
Listed By / Shown By
Listing By
Agency Name: Howard Hanna
Agency Contact: 585-400-4000
Shown By
Agent Name: Beth Formaniak
Agent Phone: (716) 597-9187
Agency Title: MJ Peterson Real Estate

Estimate Your Payment
Estimated Payment
$ 1,786.72 per month $890.00 Principal & Interest $780.08 Property Tax $116.64 Homeowner's InsuranceChange Payment Information

Beth Formaniak
Cell: (716) 597-9187
Email Me
Privacy Policy / DMCA Notice / ADA Accessibility


This site is hosted, designed and copyright
© 1994 - 2026 by
Delta Media Group, Inc. -- Patent Pending --
9 Musket Lane | MLS# R1720646
This single family home located at 9 Musket Lane, Pittsford, NY 14534 is currently listed for sale with an asking price of $399,900. This property was built in 1963 and has 4 bedrooms and 2 full and 1 partial baths with 2430 sq. ft. Musket Lane is located in the Mill Park Estates subdivision within the Pittsford school district. Search Mill Park Estates real estate on bformaniak.mjpeterson.com today.