
Beth Formaniak
REALTOR®, Lic. Real Estate Salesperson
BEDS3
BATHS2 full
SQUARE FEET1,565
MLS#B1698046
STATUSActive
PROPERTY TYPEResidential - Single Family
SCHOOLSweet Home
Property Description
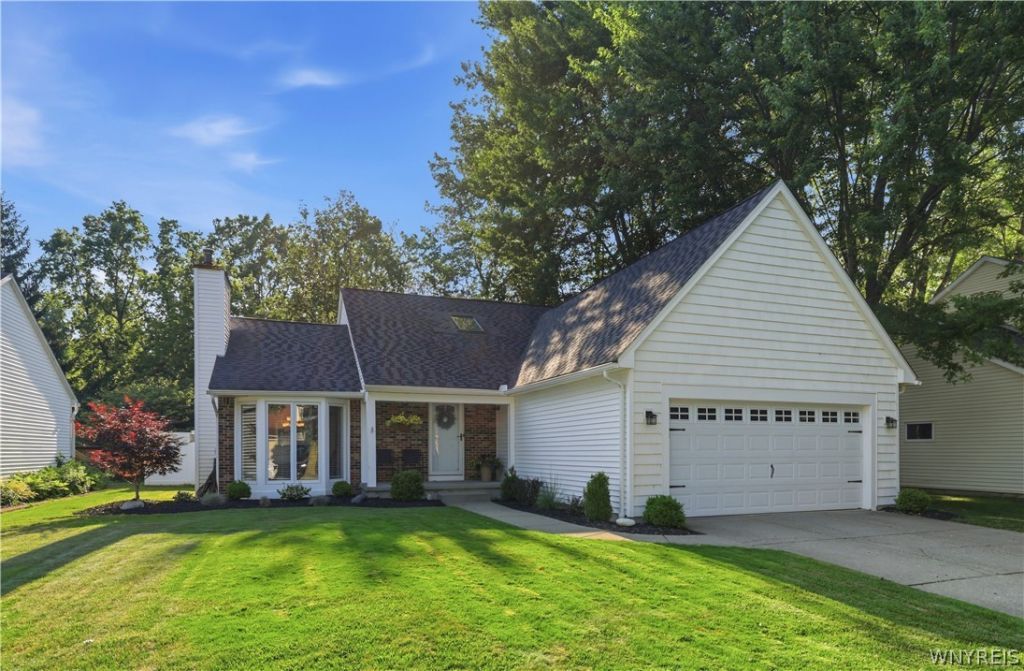
Welcome to 90 Grasspointe Drive! This move in ready home has been beautifully updated with today's buyer in mind. The open-concept floor plan is perfect for entertaining and everyday living, featuring high-end finishes, luxury vinyl plank and hardwood flooring throughout, and a stunning, modern kitchen that flows seamlessly into the living and dining areas. The 2 full bathrooms are meticulously updated for everyone's taste. The huge second floor closet has incredible storage, or can easily be converted for a washer and dryer. The partially finished basement provides additional flexible living space ideal for a family room, home office, gym, or playroom. Outside, you'll find a beautifully landscaped yard designed for both relaxation and entertaining, complete with a zero maintenance composite deck, awning and hot tub. A beautiful private backyard retreat. Even the garage has fresh drywall and built in storage. Located in one of Amherst's most sought-after neighborhoods, this home offers the perfect combination of style, comfort, and convenience, just minutes from parks, shopping, restaurants, and all the amenities Amherst has to offer. All that's left to do is unpack and enjoy! Offers will be reviewed Monday 7/20/2026 at 12pm. Open houses Wednesday 7/15/26 5:00pm-7:00pm and Saturday 7/18/26 11:00am- 1:00pm
Property Features
Property Type: Residential - Single Family
Basement: Full, PartiallyFinished, SumpPump
Cooling: CentralAir
Fenced: Yes
Fireplaces: 1
Garage: 2 car attached
Heating: Gas, ForcedAir
Home Style: Contemporary, Colonial
Lot Size: 0.22 Acres
Roof Type: Asphalt
Stories: 2.0
Taxes: $6,537
Year Built: 1987
Amenities
CathedralCeilings
SeparateFormalDiningRoom
EntranceFoyer
HotTubSpa
LivingDiningRoom
Skylights
BedroomOnMainLevel
BathInPrimaryBedroom
Awnings
ConcreteDriveway
Deck
FullyFenced
HotTubSpa
SprinklerIrrigation
Feature Descriptions
Appliances: Dryer, Dishwasher, ElectricOven, ElectricRange, GasWaterHeater, Microwave, Refrigerator, Washer
Days on Site: 4
Exterior: AtticCrawlHatchwaysInsulated, Brick, VinylSiding
Fencing: Full
Flooring: Carpet, Hardwood, LuxuryVinyl, Varies
Laundry: InBasement
Lot: Rectangular, RectangularLot, ResidentialLot
Lot Dimensions: 65X176
Parcel#: 142289-040-100-0002-039-000
Parking: Attached, Garage
Parking Notes: Attached, Garage
Patio/Porch: Deck
Sewer: Connected
Spa: HotTub
Spa: Yes
Utilities: ElectricityConnected, SewerConnected, WaterConnected
Water: Connected, Public
Window: Skylights
Local Schools
High School: Sweet Home Senior High
Middle School: Sweet Home Middle
Elementary School: Willow Ridge Elementary
School District: Sweet Home
Listed By / Shown By
Listing By
Agency Name: HUNT Real Estate Corporation
Agency Contact: 716-390-6996
Shown By
Agent Name: Beth Formaniak
Agent Phone: (716) 597-9187
Agency Title: MJ Peterson Real Estate

Estimate Your Payment
Estimated Payment
$ 1,523.95 per month $865.75 Principal & Interest $544.75 Property Tax $113.46 Homeowner's InsuranceChange Payment Information

Beth Formaniak
Cell: (716) 597-9187
Email Me
Privacy Policy / DMCA Notice / ADA Accessibility


This site is hosted, designed and copyright
© 1994 - 2026 by
Delta Media Group, Inc. -- Patent Pending --
90 Grasspointe Drive | MLS# B1698046
This single family home located at 90 Grasspointe Drive, Buffalo, NY 14228 is currently listed for sale with an asking price of $389,000. This property was built in 1987 and has 3 bedrooms and 2 full baths with 1565 sq. ft. Grasspointe Drive is located within the Sweet Home school district. Search Buffalo real estate on bformaniak.mjpeterson.com today.