
Beth Formaniak
REALTOR®, Lic. Real Estate Salesperson
BEDS3
BATHS3 full
SQUARE FEET3,057
MLS#B1720775
STATUSActive
PROPERTY TYPEResidential - Single Family
SUBDIVISIONEssex Greens/Waterford
SCHOOLClarence
Property Description
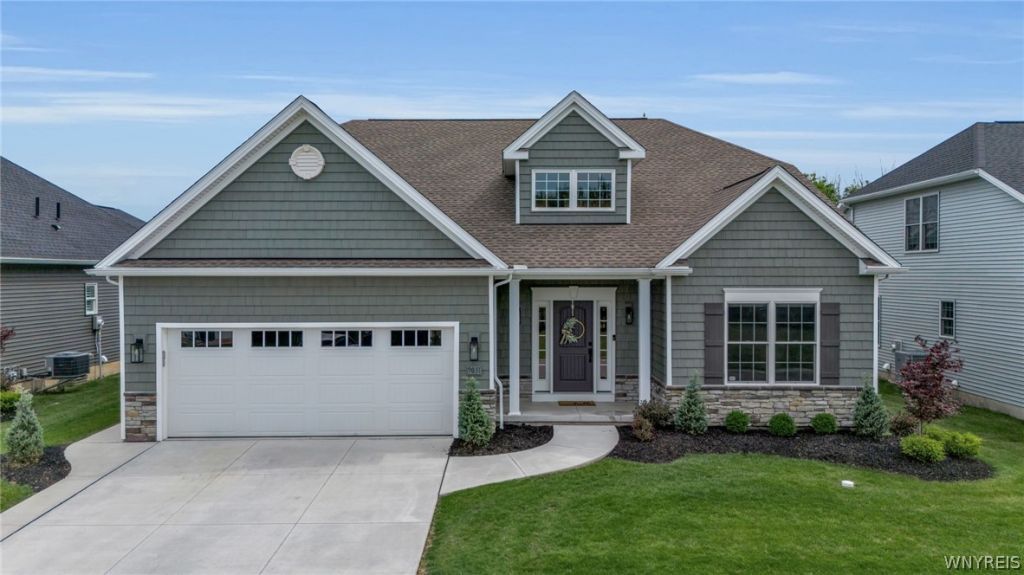
The Key To Your Dream Patio Home awaits in the highly desirable Essex Greens @ Waterford in Clarence Center! Built in 2023 & in Pristine condition, this exceptional 3-bedroom, 3-full-bath residence offers 3,057 sqft of beautifully designed living space w/ high-end upgrades inside & out.Impressive curb appeal welcomes you with professional landscaping, an expansive concrete driveway and walkways, stone accents and oversized windows that fill the home with natural light. Step inside to a bright, open-concept floor plan designed for both everyday comfort and entertaining. Upon entering you'll notice a welcoming foyer and office/den perfect for anyone working from home. The Open Concept Chef's Dream Kitchen is a showpiece featuring white shaker cabinetry, quartz countertops, an oversized center island w/seating, stainless steel appliances, statement lighting, custom backsplash & a striking range hood. 2'nd Bedroom is on 1'st floor with a shared full bath between the office & bedroom.The kitchen flows seamlessly into the dining & living areas perfect for all your entertaining needs. A sun-filled bonus sitting/sunroom provides the perfect place to relax and opens directly to the outdoor living space. Backyard oasis features a composite deck overlooking green space & pond plus has a spacious concrete patio-ideal for entertaining, dining or unwinding outdoors. 1'st floor Primary Suite w/ walk in California closet features a tray ceiling and a beautifully upgraded Spa Bath w/ dual vanities, extensive cabinetry, marble looking tile & an oversized glass-enclosed walk-in shower. Three bedrooms total and three full baths provide flexibility for guests, home office or additional living space. The 2'nd floor offers the 3rd bedroom & full bath with its own private living room area . Garage entry has built in bench/seating area, coat closet and Laundry Rm. Lower level has endless possibilities with plenty of room to finish. Additional upgrades include a Culligan whole-house water softener and filtration system plus purified drinking water. Snow removal up to the door, lawn care, front landscaping & water included. Also in the MLS as a single family B1720329
Property Features
Property Type: Residential - Single Family
Basement: Full, Sump Pump
Cooling: Central Air
Fireplaces: 1
Garage: 2 car attached
Heating: Gas, Forced Air
Home Style: Patio Home
Lot Size: 0.15 Acres
Roof Type: Shingle
Stories: 1.0
Taxes: $8,955
Year Built: 2023
Amenities
Breakfast Bar
Ceiling Fan(s)
Entrance Foyer
Eat-in Kitchen
Separate/Formal Living Room
Home Office
Kitchen Island
Living/Dining Room
Pantry
Quartz Counters
See Remarks
Sliding Glass Door(s)
In-Law Floorplan
Main Level Primary
Primary Suite
Deck
Patio
Feature Descriptions
Appliances: Dryer, Dishwasher, Gas Oven, Gas Range, Gas Water Heater, Microwave, Refrigerator, Washer
Days on Site: 4
Door Features: Sliding Doors
Exterior: Vinyl Siding
Flooring: Carpet, Hardwood, Marble, Varies
HOA Fee: 284/ Monthly
Laundry: Main Level
Lot: Rectangular, Rectangular Lot, Residential Lot
Lot Dimensions: 65X101
Parcel#: 143200-058-050-0008-020-000
Parking: Assigned, Attached, Covered, Garage, Two Spaces
Parking Notes: Assigned, Attached, Covered, Garage, Two Spaces
Patio/Porch: Deck, Patio
Pets Allowed: Yes
Sewer: Connected
Utilities: Sewer Connected, Water Connected
Water: Connected, Public
Local Schools
High School: Clarence Senior High
Middle School: Clarence Middle
Elementary School: Clarence Center Elementary
School District: Clarence
Listed By / Shown By
Listing By
Agency Name: Keller Williams Realty WNY
Agency Contact: 716-908-4304
Shown By
Agent Name: Beth Formaniak
Agent Phone: (716) 597-9187
Agency Title: MJ Peterson Real Estate

Estimate Your Payment
Estimated Payment
$ 3,112.20 per month $2,091.81 Principal & Interest $746.25 Property Tax $274.14 Homeowner's InsuranceChange Payment Information

Beth Formaniak
Cell: (716) 597-9187
Email Me
Privacy Policy / DMCA Notice / ADA Accessibility


This site is hosted, designed and copyright
© 1994 - 2026 by
Delta Media Group, Inc. -- Patent Pending --
9031 Somerset Way | MLS# B1720775
This single family home located at 9031 Somerset Way, Clarence Center, NY 14032 is currently listed for sale with an asking price of $939,900. This property was built in 2023 and has 3 bedrooms and 3 full baths with 3057 sq. ft. Somerset Way is located in the Essex Greens/Waterford subdivision within the Clarence school district. Search Essex Greens/Waterford real estate on bformaniak.mjpeterson.com today.